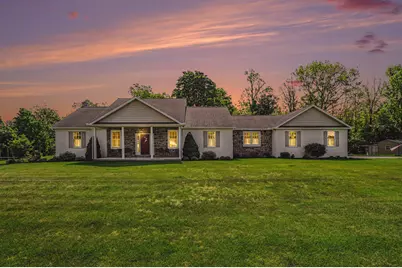
Full Property Details for 14011 Route 235
General
- Sold For: $406,750
- Taxes: $3,608 (2025)
- Status: Closed
- Type: Single Family
- Source: BrightMLSPhilly
- MLS ID: PASY2002750
- Added to Site: 133 day(s) ago
Interior
- Number of Rooms: 10
- Rooms/Areas: Living Room, Dining Room, Primary Bedroom, Sitting Room, Bedroom 2, Bedroom 3, Kitchen, Laundry, Primary Bathroom, Full Bath
- Interior Features: Bathroom - Stall Shower, Bathroom - Tub Shower, Breakfast Area, Built-Ins, Ceiling Fan(s), Combination Dining/Living, Combination Kitchen/Dining, Crown Moldings, Flat, Floor Plan - Open, Kitchen - Country, Kitchen - Gourmet, Kitchen - Island, Pantry, Primary Bath(s), Recessed Lighting, Walk-in Closet(s), Water Treat System, Window Treatments, Other, Dining Area, Bathroom - Walk-In Shower, Wood Floors, WhirlPool/HotTub
- Appliances: Dishwasher, Dryer - Electric, Microwave, Oven/Range - Electric, Range Hood, Refrigerator, Water Heater
- Flooring: Heated, Carpet, Ceramic Tile, Luxury Vinyl Plank
Rooms
- Total Bathrooms: 2
- Full Bathrooms: 2
- Main Floor Baths: 2
- Main - Full Baths: 2
- Total Bedrooms: 3
- Bedrooms Main & Up: 3
Additional Information
- Security/Safety: Main Entrance Lock, Smoke Detector
- Equipment: See Remarks
Exterior
- Porch/Patio/Deck: Porch(es)
Parking
- Garage: Yes
- Garage Spaces: 3
- Total Spaces: 11
- Parking Features: Paved Driveway, Paved Parking, Private
- Parking Type: Attached Garage, Detached Garage, Driveway, Off Street
- Garage Description: Garage - Side Entry, Garage Door Opener, Inside Access
Location
- Area: Spring Twp (15117)
- Municipality: SPRING TWP
- County: SNYDER
- Cross Streets: Rt 522
- Driving Directions: In Juniata County, From Rt 35 @ Rosewood Market take Rt 235 North 8.4 miles to ranch home on right. In Snyder County from Rt 522 take Rt 75 South 1 Mile to Ranch Home on Left.
- Direction Faces: West
- Location Details: Rural
School Information
- School District: Midd-West
- High School: Midd-West
Community
- Pets Allowed: Yes
- Pets: No Pet Restrictions
Heating & Cooling
- Central air: Yes
- Cooling Type: Ceiling Fan(s), Central A/C
- Cooling Fuel: Electric
- Heating Type: Hot Water, Radiant, Zoned, Other
- Heating Fuel: Oil
- Water Heater: Oil
Utilities
- Sewer: Private Sewer
- Water: Well
- Utility Description: Phone, Phone Connected
Structural Information
- Architectural Style: Ranch/Rambler
- Structure Type: Detached
- Construction: Stone, Vinyl Siding, Frame
- Basement: Yes
- Basement Desc.: Full, Interior Access, Space For Rooms, Unfinished, Walkout Stairs
- Foundation: Block, Concrete Perimeter
- Roof: Architectural Shingle, Asphalt, Shingle
- Walls/Ceilings: 9'+ Ceilings, Dry Wall
- Windows: Double Hung, Energy Efficient, Insulated
- Doors: Insulated
- Entry Floor Number: 1
- Stories Description: Main
- Square Feet: 4,224
- Sq. Ft. Source: Estimated
- Living Area: 2,112 Sq. Ft.
- Finished Above Grnd: 2,112 Sq. Ft.
- Year Built: 2010
- Year Built Source: Estimated
- Property Condition: Excellent
Unit Information
Additional Structures
- Other Structures: 2nd Garage
Lot Features
- Property View: Panoramic
- Lot Size (Acres): 1.16
- Lot Size (Sq. Ft.): 50,530
- Lot Size Source: Assessor
- Lot Dimensions: 201.84' x 249.91' x 201.37' x 250.34'
- Frontage Feet: 250
- Street/Road Desc.: Access - On Grade, Paved
- Zoning: RURAL AGRICULTURE
- Lot Description: Backs to Trees, Front Yard, Landscaping, Level, Rear Yard, Rip-Rapped, Rural, Stream/Creek, Unrestricted, Open
Financial Considerations
- Price Per Sq. Ft.: $177.51
- Assessment Year: 2025
- School Tax: $2,686
- City/TownTax: $121
- City/TownTax Freq: Annually
- County Tax: $867
- County Tax Freq: Annually
- Tax w/Assessment: $36,740
- Tax Amount: $3,608
- Tax Year: 2025
- Terms: Standard Sale
Disclosures and Reports
- Ownership: Fee Simple
- Exclusions: Speed Queen Washer; Basement refrigerator Dehumidifier; 2 island chairs
- Inclusions: Refrigerator; Ceramic Flat top range/over; Microwave; Dryer, Slop sink; Laundry Vanity; interior shutters, Water Softener. Honey Well New Yorker oil furnace with radiant floor heat, 225 gallon oil tank;
Listed and Sold by Jack Gaughen Network Services Hower & Associates, JEANETTE SANER