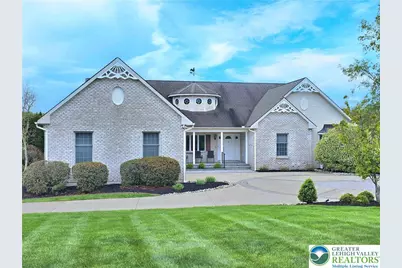
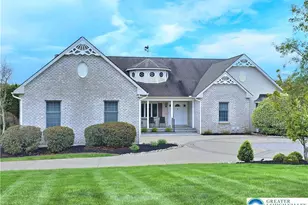
This is a carousel with tiles that activate property listing cards. Use the previous and next buttons to navigate.
1/1
$1,200,000
This is a carousel with tiles that activate property listing cards. Use the previous and next buttons to navigate.
1/1
Property Description
Beautifully maintained 4-bedroom, 4-bath raised ranch on 2.44 private, professionally landscaped acres in the Nazareth Area School District. This exceptional home offers luxury, comfort, and thoughtful updates throughout. The sun-drenched gourmet kitchen features abundant cabinetry with under-cabinet lighting, a spacious walk-in pantry, and a charming breakfast area that opens seamlessly to the family room. A separate living room with a propane fireplace provides additional space for relaxing or entertaining. The remodeled three-season porch overlooks the heated in-ground pool with new fencing, creating a resort-style outdoor setting. Pool updates include app-controlled color-changing lighting, new heater, chlorinator, filter head, and pool pump. The luxurious primary suite includes a spa-inspired bath with soaking tub, oversized walk-in shower with rain head, regular shower head, handheld wand, custom glass door, and oversized walk-in closet. The main level also features fully renovated bathrooms, updated laundry room, and new carpeting throughout. The finished walkout lower level offers excellent flexibility with a second full kitchen, private laundry, full bath, and additional living space-ideal for guests or extended living arrangements. Additional highlights include a workshop, sound room, heated garage storage, and full-property security coverage with Google Nest cameras and ADT security system. Whole-home and pool-area surround sound is powered by Sonos amps with outdoor architectural speakers. A stand out feature is the heated 40x48 Kistler pole barn with its own private driveway - perfect for hobbyists, collectors, or additional storage. Outdoor improvements include a newly installed in-ground basketball hoop with lighting, redesigned front mulch bed pre-wired for lighting, updated front porch and walkway, and new front entry door. Additional upgrades include a Generac whole-house generator installed in 2023 and upgraded central air system with new air handlers and thermostats in 2025 ensuring year-round comfort and efficiency. This is a rare opportunity to own a meticulously upgraded home offering privacy, versatility, and timeless appeal.
Full Property Details
Full Property Details for 141 Clovershire Dr
General
- Sold For: $1,200,000
- Taxes: $16,214
- Status: Closed
- Type: Single Family
- Source: Lehigh_Valley
- MLS ID: 776378
- Added to Site: 64 day(s) ago
Interior
- Number of Rooms: 10
- Interior Features: Attic, Breakfast Area, Cathedral Ceiling(s), Dining Area, Separate/Formal Dining Room, Entrance Foyer, Eat-in Kitchen, Family Room Lower Level, Game Room, Handicap Access, High Ceilings, Home Office, In-Law Floorplan, Kitchen Island, Family Room Main Level, Second Kitchen, Storage, Vaulted Ceiling(s), Walk-In Closet(s), Central Vacuum
- Fireplace: Yes
- Fireplace(s): Gas Log, Living Room
- Appliances: Built-In Oven, Double Oven, Dishwasher, Electric Cooktop, Electric Dryer, Electric Oven, Microwave, Propane Water Heater, Refrigerator, Water Softener Owned, Washer
- Flooring: Carpet, Hardwood, Laminate, Resilient, Tile, Vinyl
Rooms
Bathrooms
- Total Bathrooms: 4
- Full Bathrooms: 4
Bedrooms
- Total Bedrooms: 4
Other Rooms
- Laundry: Washer Hookup, Dryer Hookup, ElectricDryer Hookup, Main Level, Lower Level
Additional Information
- Pool: Yes
- Pool Description: In Ground, In Ground
- Security/Safety: Security System
Exterior
- Exterior Features: Deck, Fence, Pool, Patio, Propane Tank - Owned
- Porch/Patio/Deck: Covered, Deck, Enclosed, Patio, Porch
Parking
- Garage: Yes
- Attached garage: Yes
- Garage Spaces: 7
- Parking Features: Attached, Detached, Garage, Garage Door Opener
Location
- Area: Bushkill
- County: Northampton
- Subdivision: Clovershire Estates
- Driving Directions: North on Bushkill Center rd - cross over 512 - past the white church on right and home is on the left - corner of Clovershire Drive
School Information
- Elem School District: Nazareth
- Midd School District: Nazareth
- High School District: Nazareth
Community
- Home Owners Assn.: Lehigh Valley MLS
Heating & Cooling
- Central air: Yes
- Air Conditioning: Yes
- Cooling Type: Central Air
- Heating Type: Baseboard, Propane, Radiant, Zoned
Utilities
- Sewer: Septic Tank
- Water: Well
- Well: Yes
Structural Information
- Architectural Style: Ranch, Raised Ranch
- Construction: Brick, Vinyl Siding
- Basement Desc.: Daylight, Full, Other, Partially Finished, Walk-Out Access
- Roof: Asphalt, Fiberglass
- Windows: Screens
- Stories/Levels: 1
- Square Feet: 4,779
- Living Area: 4,779 Sq. Ft.
- Year Built: 2001
Additional Structures
- Other Structures: Workshop
Lot Features
- Property View: Mountain(s)
- Lot Size (Acres): 2.44
- Lot Size (Sq. Ft.): 106,286
- Lot Size Source: Public Records
- Street/Road Desc.: Paved
- Lot Features: Corner Lot, Flat, Views
- Zoning: 06MDR
- Fencing (Description): Yard Fenced
Financial Considerations
- Tax Amount: $16,214.63
Disclosures and Reports
- Property ID: G6 17 33 0406
Listed by BHGRE Valley Partners-Bethlehm
Sold by BHHS Fox & Roach Macungie

Get Pre-Approved Today
Schools
Schools serving 141 Clovershire Dr
School District:Nazareth Area School District
| Name | Grades | Distance |
|---|---|---|
Kenneth N Butz Jr Elementary School 960 Bushkill Center Road, Nazareth, PA 18064 | K-3 | 2.1 mi |
Nazareth Area Intermediate School 355 Tatamy Road, Nazareth, PA 18064 | 4-6 | 5.8 mi |
Nazareth Area Middle School 94 Friedenstahl Avenue, Nazareth, PA 18064 | 7-8 | 5.2 mi |
Nazareth Area High School 501 East Center Street, Nazareth, PA 18064 | 9-12 | 5.3 mi |
Disclaimer:
School attendance boundaries provided by ATTOM Data Solutions and are for reference only. Contact the school directly to verify enrollment eligibility.
Price & Sales History for 141 Clovershire Dr
Date
Details
Price
Change
Source
6/17/2026
Sold
$1,200,000
—
MLS
5/17/2026
Listed
$1,200,000
—
MLS
Disclaimer: Historical sales information is derived from public records provided by the county offices. Information is not guaranteed and should be independently verified.
141 Clovershire Drive, Bushkill Twp, PA 18064 (MLS# 776378) is a Single Family property that was sold at $1,200,000 on June 17, 2026. Want to learn more about 141 Clovershire Drive? Do you have questions about finding other Single Family real estate for sale in Bushkill Twp? You can browse all Bushkill Twp real estate or contact a Coldwell Banker agent to request more information.