This is a carousel with tiles that activate property listing cards. Use the previous and next buttons to navigate.
1/55
$1,149,500
This is a carousel with tiles that activate property listing cards. Use the previous and next buttons to navigate.
1/55
Property Description
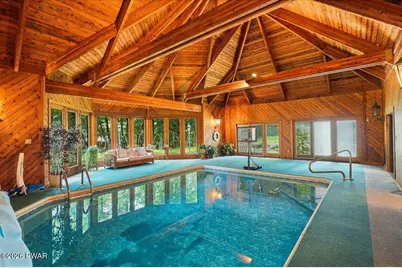
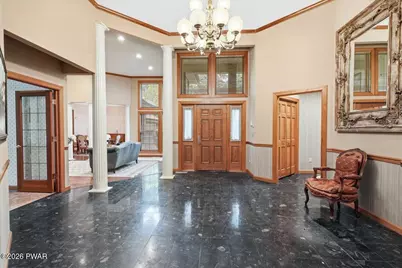
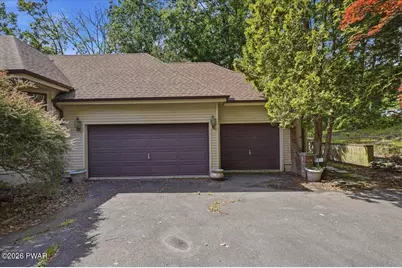
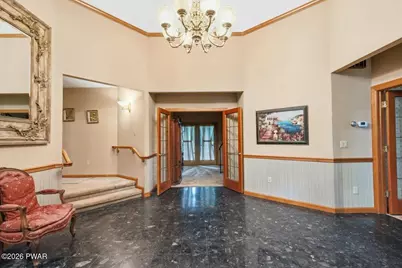
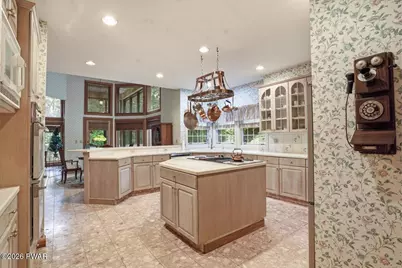
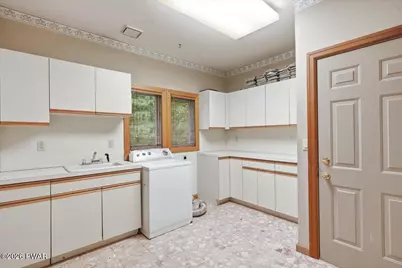
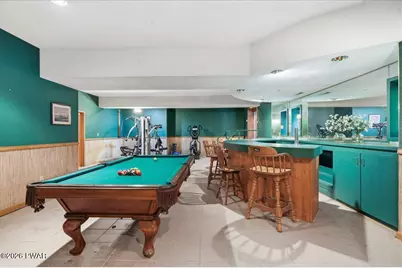
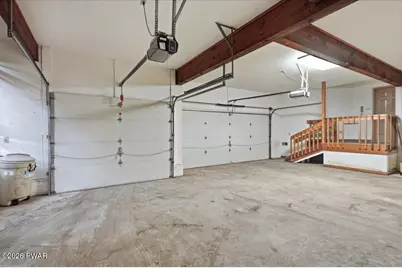
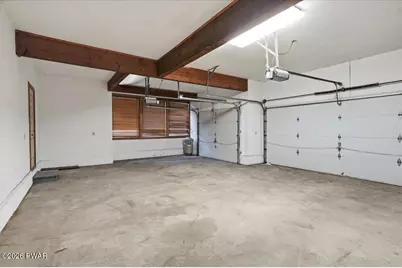
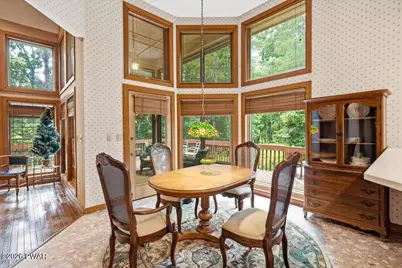
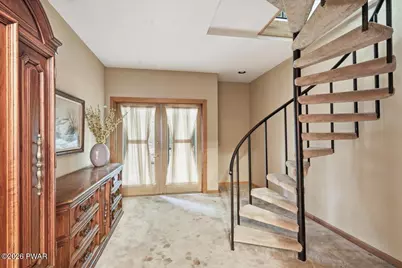
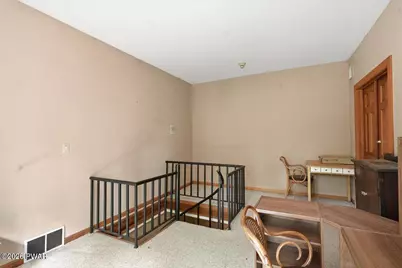
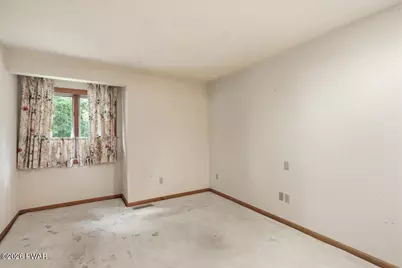
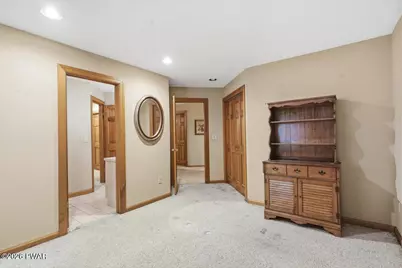
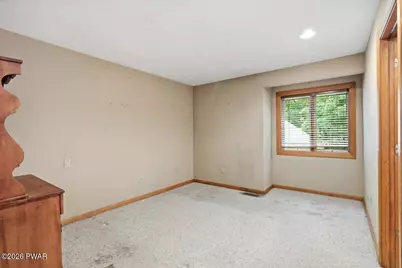
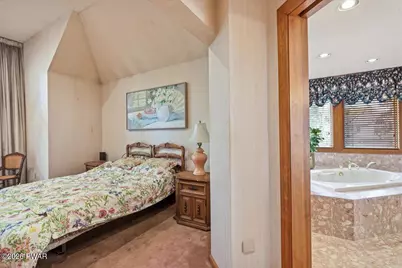
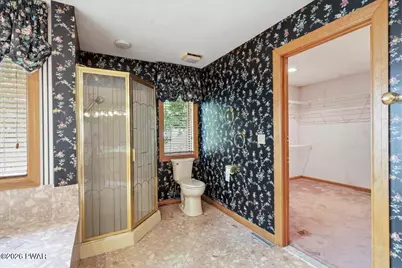
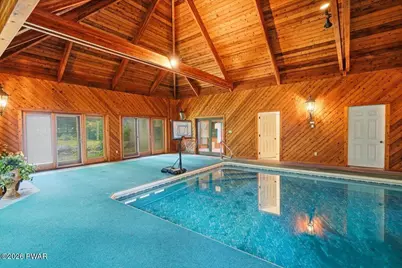
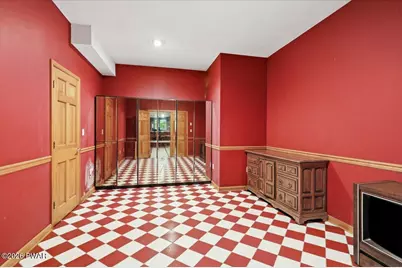
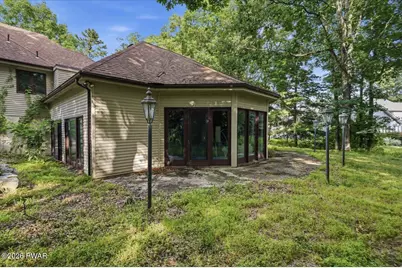
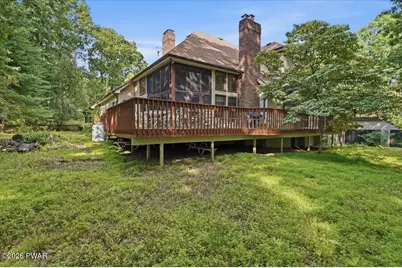
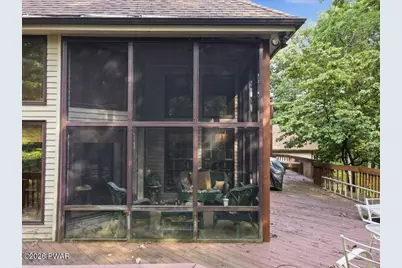
Welcome to this extraordinary custom estate in the desirable Wyndham Hills community, approximately 90 minutes from NYC and close to casinos, water parks, skiing, hiking, and fishing. This one-of-a-kind property offers 4 bedrooms, 4.5 baths, 17 spacious rooms, a wraparound deck, and an incredible indoor recreation wing featuring a heated indoor pool with cedar pool house and an approximately 1,000 sq. ft. indoor basketball court.A grand marble foyer welcomes you into elegant living and family rooms with gas fireplaces, formal dining room with French doors, breakfast room, den, mudroom, pantry, and a beautifully appointed kitchen with stunning marble finishes. The luxurious primary suite features a marble bath with a jetted soaking tub. A spiral staircase leads to a private upper-level room with deck access, plus a large floored attic for storage. Central vacuum adds convenience.The finished lower level includes a fifth bedroom, two full baths, living room with wood-burning stone fireplace, dining area, oversized recreation room with pool table, custom bar, three-station gym, and ample storage.The indoor recreation wing, built in 2023 at a cost of $175,000, is designed for year-round enjoyment. The cedar pool house features six floral-etched glass windows, its own dehumidifier and thermostat, while the heated indoor pool offers rainbow lighting. The approximately 1,000 sq. ft. indoor basketball court features Sport Court flooring, a professional hoop, LED lighting, mini-split heating and cooling, and a dedicated storage room. This versatile space can also be used for badminton, pickleball, gaming, fitness, or as a flexible office or recreation area.Additional features include a 3-car garage, whole-house Generac generator, 3-zone oil heat, private well and septic, architectural shingle roof, two screened porches, and no HOA. A rare opportunity to own a private, resort-style estate designed for exceptional year-round living and entertaining.
Full Property Details
Full Property Details for 144 Ladderback Ln
General
- Price: $1,149,500
- Taxes: $20,425
- Status: Active
- Type: Single Family
- Source: 2103
- MLS ID: PW262351
- Updated: 9/21/2026
- Added to Site: 90 day(s) ago
Interior
- Number of Rooms: 17
- Interior Features: Bar, Wet Bar, Walk-In Closet(s), Vaulted Ceiling(s), Tray Ceiling(s), Storage, Soaking Tub, Smart Thermostat, Pantry, Open Floorplan, Natural Woodwork, Kitchen Island, In-Law Floorplan, High Ceilings, Entrance Foyer, Eat-in Kitchen, Double Vanity, Crown Molding, Chandelier, Central Vacuum, Cedar Closet(s), Cathedral Ceiling(s), Breakfast Bar, Beamed Ceilings
- Fireplace: Yes
- Number of Fireplaces: 3
- Fireplace(s): Family Room, Stone, Wood Burning, Propane, Recreation Room, Raised Hearth, Living Room, Masonry, Glass Doors
- Appliances: Double Oven, Microwave, Washer, Refrigerator, Exhaust Fan, Electric Oven, Electric Cooktop, Dryer
- Flooring: Carpet, Wood, Marble, Hardwood, Ceramic Tile
Rooms
Bathrooms
- Total Bathrooms: 5
- Full Bathrooms: 4
- Half Bathrooms: 1
Bedrooms
- Total Bedrooms: 4
Additional Information
- Pool: Yes
- Pool Description: Heated, Pool Cover, Indoor, In Ground
- Security/Safety: Security System, Smoke Detector(s)
Exterior
- Exterior Features: Balcony, Storage, Rain Gutters, Private Yard, Basketball Court
- Porch/Patio/Deck: Covered, Porch, Screened, Front Porch, Deck
Parking
- Garage: Yes
- Garage Spaces: 3
- Parking Features: Asphalt, Garage, Paved, Oversized, Off Street, Garage Faces Side, Garage Door Opener, Driveway, Electric Gate, Basement
Location
- County: Monroe
- Subdivision: OTHER
- Driving Directions: Take Route 6 West to PA-390 North toward Cresco. Continue on PA-390 North, then turn left onto PA-191 North. Follow PA-191 for several miles, then turn right onto Woodland Drive. Continue straight and turn onto Ladderback Lane. Follow Ladderback Lane to 144 Ladderback Lane, Cresco, PA 18326, which will be on your left.
School Information
- High School District: Pocono Mountain
Heating & Cooling
- Central air: Yes
- Cooling Type: Central Air, Heat Pump, Ductless
- Heating Type: Fireplace(s), Oil, Propane, Heat Pump, Forced Air
Utilities
- Electric Available: Yes
- Sewer: On Site Septic
- Water: Well
Structural Information
- Architectural Style: Contemporary, Ranch, Traditional
- Detached/Attached: Detached
- Construction: Brick, Wood Siding, Glass, Concrete, Cedar
- Basement: Yes
- Basement Desc.: Daylight, Storage Space, Walk-Out Access, Interior Entry, Heated, Full, Finished, Exterior Entry
- Windows: Blinds, Window Coverings, Wood Frames, Window Treatments, Double Pane Windows, Drapes
- Stories/Levels: 1
- Square Feet: 6,572
- Living Area: 6,572 Sq. Ft.
- Current Bldg. Use: Residential
- Year Built: 1990
Additional Structures
- Other Structures: Garage(s)
Lot Features
- Lot Size (Acres): 0.98
- Lot Features: Back Yard, Wooded, Level, Native Plants, Cleared
- Zoning: Residential
Financial Considerations
- Tax Amount: $20,425.88
Disclosures and Reports
- Inclusions: Pool tableThree-station gymElliptical machineCustom bar with seating for six stools/chairs (if included)Indoor basketball hoop and professional backboardWhole-house Generac generatorPool heaterRainbow pool lightingCedar pool house dehumidifierElectric thermostat for pool houseTwo mini-split HVAC units (basketball court)Three oil burnersTwo propane tanks (500-gallon & 100-gallon)Jetted tubGas fireplaces (2)Wood-burning fireplace (1)
- Property ID: 11637604805346
Listed by Keller Williams RE Hawley

Get Pre-Approved Today
Schools
Schools serving 144 Ladderback Ln
School District:Pocono Mountain School District
Disclaimer:
School attendance boundaries provided by ATTOM Data Solutions and are for reference only. Contact the school directly to verify enrollment eligibility.
Price & Sales History for 144 Ladderback Ln
Date
Details
Price
Change
Source
9/18/2026
Price Reduced
$1,149,500
-4.13%
MLS
8/24/2026
Price Reduced
$1,199,000
-4.04%
MLS
8/10/2026
Price Reduced
$1,249,500
-3.1%
MLS
7/15/2026
Listed
$1,289,500
30.91%
MLS
12/02/2020
Sold
$985,000
—
Public Record
Disclaimer: Historical sales information is derived from public records provided by the county offices. Information is not guaranteed and should be independently verified.
Tax History
Tax History for 144 Ladderback Ln
Year
Property Taxes
Change
Tax Assessment
Change
2026
$4,605
2%
$680,470
—
2025
$4,513
-65%
$680,470
—
2024
$12,840
436%
$680,470
28%
2023
$2,396
2%
$530,430
—
2022
$2,348
-82%
$530,430
—
2021
$12,954
-26%
$530,430
566%
2019
$17,555
34%
$79,600
—
2018
$13,077
-1%
$79,600
—
2017
$13,237
—
$79,600
—
2016
$13,276
-2%
$79,600
—
2015
$13,555
-2%
$79,600
—
2014
$13,814
—
$79,600
—
Disclaimer: Historical tax information is derived from public records provided by the county offices. Information is not guaranteed and should be independently verified.
Estimate the Cost
Estimate the Cost for 144 Ladderback Ln
144 Ladderback Lane, Cresco, PA 18326 (MLS# PW262351) is a Single Family property with 4 bedrooms, 4 full bathrooms and 1 partial bathroom. 144 Ladderback Lane is currently listed for $1,149,500 and was received on July 15, 2026. Want to learn more about 144 Ladderback Lane? Do you have questions about finding other Single Family real estate for sale in Cresco? You can browse all Cresco real estate or contact a Coldwell Banker agent to request more information.