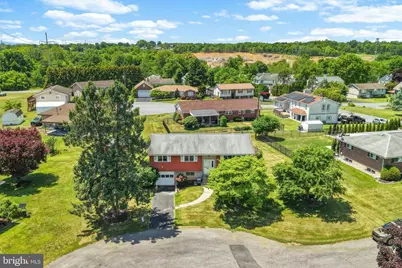
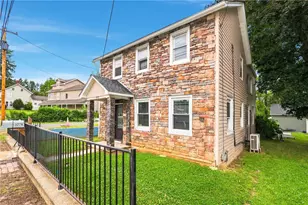
Full Property Details for 1461 1st St
General
- Sold For: $360,000
- Taxes: $4,780 (2026)
- Status: Closed
- Type: Single Family
- Source: BrightMLSPhilly
- MLS ID: PANH2010150
- Added to Site: 108 day(s) ago
Interior
- Number of Rooms: 10
- Rooms/Areas: Living Room, Dining Room, Primary Bedroom, Bedroom 2, Bedroom 3, Bedroom 4, Kitchen, Family Room, Foyer, Laundry, Full Bath, Half Bath
- Interior Features: Carpet, Ceiling Fan(s), Dining Area, Kitchen - Eat-In
- Appliances: Dishwasher, Dryer, Oven/Range - Electric, Refrigerator, Washer
- Flooring: Carpet, Tile/Brick, Hardwood
Rooms
- Total Bathrooms: 2
- Full Bathrooms: 1
- Half Bathrooms: 1
- Main Floor Baths: 1
- Main - Full Baths: 1
- Lower Floor Baths: 1
- Lower - 1/2 Baths: 1
- Total Bedrooms: 4
- Bedrooms Lower: 1
- Bedrooms Main & Up: 3
Exterior
- Porch/Patio/Deck: Patio(s), Porch(es)
Parking
- Garage: Yes
- Garage Spaces: 1
- Total Spaces: 1
- Parking Type: Attached Garage, Driveway, Off Street
- Garage Description: Garage - Front Entry
Location
- Area: Bethlehem Twp (12405)
- Municipality: BETHLEHEM TWP
- County: NORTHAMPTON
- Subdivision: NOT IN A DEVELOPMENT
- Driving Directions: Head toward Hampshire Rd, R to Willow Park Rd, Willow Park Rd turns slightly right to Freemansburg Ave, Slight left onto Main St, Cont. on Wilson Ave. Dr to 1st St in Middletown, L onto Wilson Ave, R onto Lindberg Rd, L onto Wilson Ave, R onto 1st St
School Information
- School District: Bethlehem Area
- Elementary School: Freemansburg
- Middle School: East Hills
- High School: Freedom
Heating & Cooling
- Central air: Yes
- Cooling Type: Ceiling Fan(s), Central A/C
- Cooling Fuel: Electric
- Heating Type: Baseboard - Electric, Heat Pump(s)
- Heating Fuel: Electric
- Water Heater: Electric
Utilities
- Sewer: Public Sewer
- Water: Public
Structural Information
- Architectural Style: Bi-level
- Structure Type: Detached
- Construction: Vinyl Siding, Brick
- Basement: Yes
- Basement Desc.: Full, Fully Finished
- Foundation: Slab
- Roof: Asphalt, Fiberglass
- Doors: Storm
- Stories Description: Lower 1, Main
- Square Feet: 1,900
- Sq. Ft. Source: Estimated
- Living Area: 1,900 Sq. Ft.
- Finished Above Grnd: 1,132 Sq. Ft.
- Finished Below Grnd: 768 Sq. Ft.
- Year Built: 1971
- Year Built Source: Assessor
Unit Information
- Bathrooms-Lower: 1
- Bedrooms-Lower: 1
Additional Structures
Lot Features
- Lot Size (Acres): 0.24
- Lot Size (Sq. Ft.): 10,605
- Lot Size Source: Assessor
- Street/Road Desc.: Paved
- Zoning: MDR
- Lot Description: Cul-de-sac, Not In Development
Financial Considerations
- Price Per Sq. Ft.: $291.43
- Assessment Year: 2026
- School Tax: $3,676
- City/TownTax: $475
- City/TownTax Freq: Annually
- County Tax: $628
- County Tax Freq: Annually
- Tax w/Assessment: $58,200
- Tax Amount: $4,780
- Tax Year: 2026
- Terms: Standard Sale
Disclosures and Reports
- Ownership: Fee Simple
- Inclusions: Refrigerator, Washer/Dryer, Window AC
- Lot Number: N7SW2
Listed by Keller Williams Real Estate - Bethlehem, Kelly Houston
Sold by Non Subscribing Office, NON MEMBER