This is a carousel with tiles that activate property listing cards. Use the previous and next buttons to navigate.
1/74
$719,900
This is a carousel with tiles that activate property listing cards. Use the previous and next buttons to navigate.
1/74
Property Description
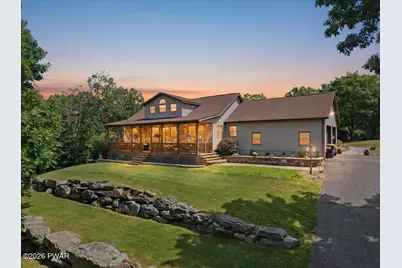
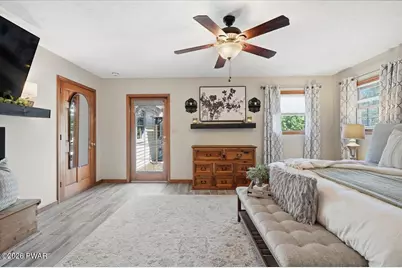
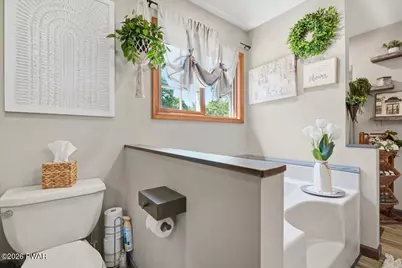
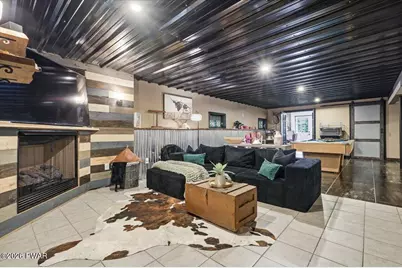
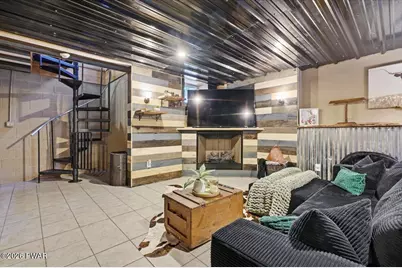
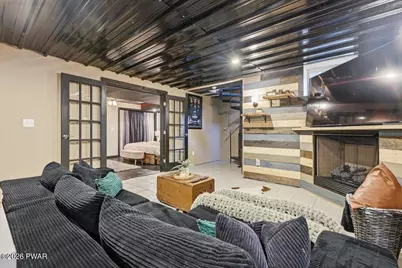
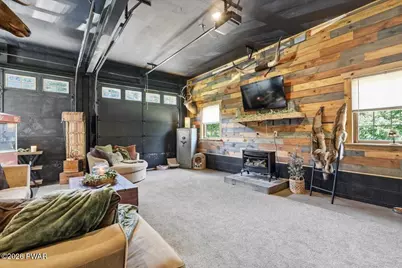
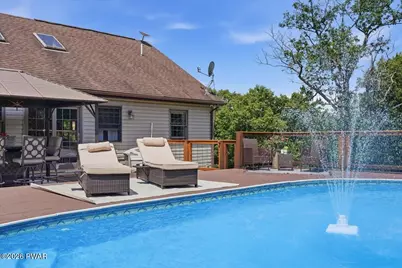
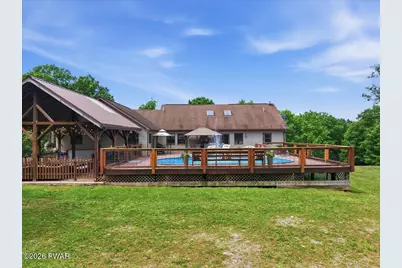
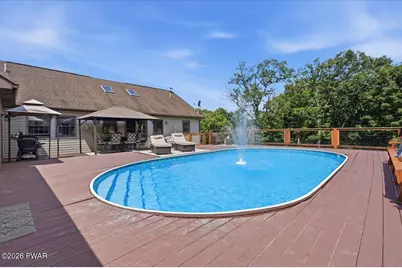
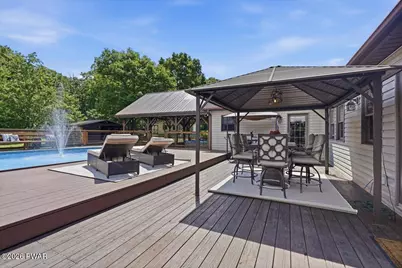
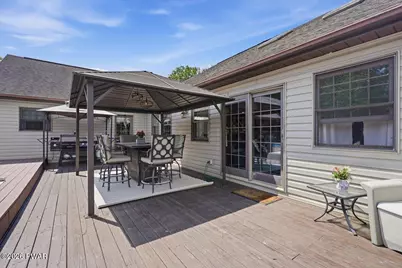
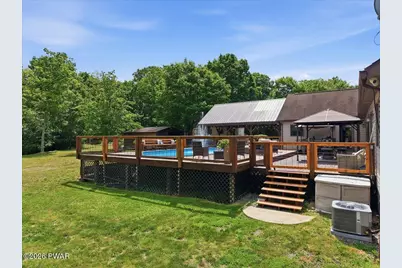
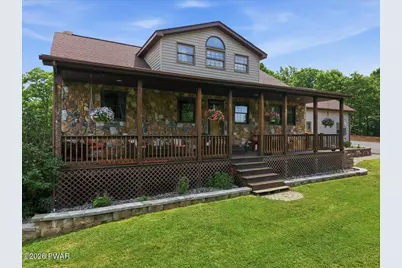
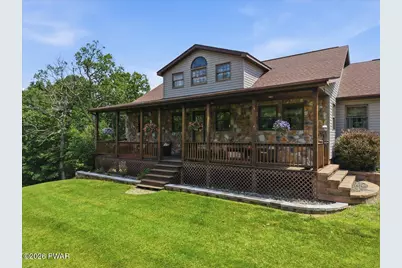
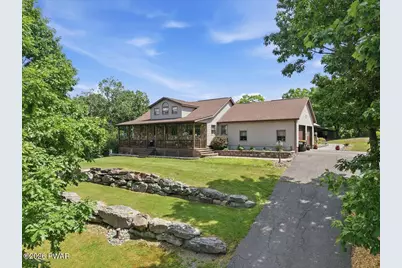
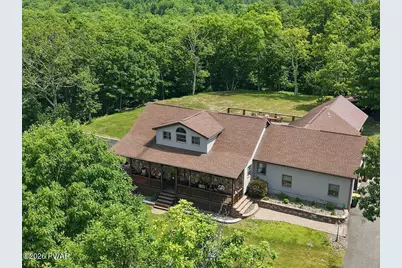
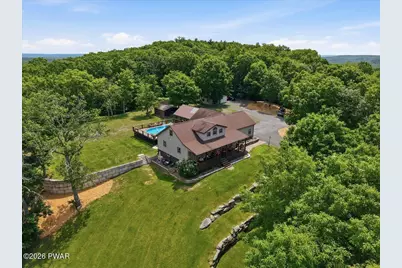
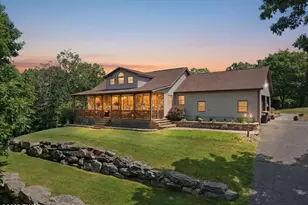
Space, privacy, and a layout that adapts to the way you live! Tucked at the end of a quiet road on 2.52 acres, this beauty offers 3,559 finished square feet, 3 bedrooms, 3 full baths, PLUS 2 additional finished bonus rooms, TWO kitchens, and multiple living areas--all with NO HOA. Surrounded by wooded scenery and mountain views, the setting feels like a private retreat, yet everyday conveniences and Pocono attractions are within easy reach.The versatile floor plan is especially appealing for multigenerational living, extended family, guests, or anyone who wants room to spread out. The finished walk-out lower level features a SECOND KITCHEN, recreation and game areas, and additional gathering space, offering flexibility and a sense of separation while keeping everyone under one roof.The main living spaces welcome you with high ceilings, skylights, attractive flooring, and plenty of natural light. A spacious primary suite includes a private bath and walk-in closet, while the loft and two finished bonus rooms provide options for home offices, hobbies, fitness, or whatever life calls for next.Outdoors, enjoy landscaped grounds, open lawn, an expansive deck, covered front porch, pool, and hot tub--ideal for entertaining or simply enjoying the peace and quiet. A paved driveway and additional storage space add everyday practicality.Conveniently located near I-80 for access to New York and New Jersey, with skiing, hiking, water parks, shopping, dining, breweries, and Mount Airy Casino nearby. A rare combination of breathing room, flexible living space, and a location that keeps you connected!
Full Property Details
Full Property Details for 147 Minkon Dr
General
- Price: $719,900
- Taxes: $5,943
- Status: Active
- Type: Single Family
- Source: 2103
- MLS ID: PW262165
- Updated: 10/13/2026
- Added to Site: 104 day(s) ago
Interior
- Number of Rooms: 12
- Interior Features: Ceiling Fan(s), Walk-In Closet(s), Storage, Open Floorplan, Kitchen Island, In-Law Floorplan, High Ceilings, Entrance Foyer, Eat-in Kitchen, Double Vanity, His and Hers Closets
- Appliances: Dishwasher, Microwave, Washer, Refrigerator, Electric Range, Dryer
- Laundry Facilities: Yes
- Flooring: Carpet, Tile, Wood
Rooms
Bathrooms
- Total Bathrooms: 3
- Full Bathrooms: 3
Bedrooms
- Total Bedrooms: 3
Other Rooms
- Laundry: Laundry Room, Main Level
Additional Information
- Pool: Yes
- Pool Description: Above Ground, Vinyl
- Spa: Yes
- Security/Safety: Smoke Detector(s)
Exterior
- Exterior Features: Private Yard, Storage, Rain Gutters
- Porch/Patio/Deck: Covered, Front Porch, Deck
Parking
- Garage: Yes
- Parking Features: Driveway, Garage Faces Side, Paved, Off Street
Location
- County: Monroe
- Subdivision: None
- Driving Directions: From Rt 507, take 390 South to 940 West. Turn left onto Carlton Rd. Turn left onto Merry Hill Rd. Turn right onto Minkon Dr. Home at end of street. See signs.
School Information
- High School District: Pocono Mountain
Heating & Cooling
- Central air: Yes
- Cooling Type: Ceiling Fan(s), Central Air
- Heating Type: Fireplace Insert, Propane, Oil, Forced Air, Fireplace(s)
Utilities
- Sewer: On Site Septic
- Water: Private, Well
- Utility Description: Underground Utilities
Structural Information
- Architectural Style: Cape Cod
- Detached/Attached: Detached
- Construction: Stone, Vinyl Siding
- Basement: Yes
- Basement Desc.: Finished, Walk-Out Access, Heated, Full
- Windows: Skylight(s)
- Stories/Levels: 2
- Building Size: 4115
- Square Feet: 4,115
- Living Area: 3,559 Sq. Ft.
- Current Bldg. Use: Residential
- Year Built: 2000
Additional Structures
- Other Structures: Garage(s), Storage, Shed(s), Outbuilding
Lot Features
- Property View: Forest, Trees/Woods, Mountain(s)
- Mountain views: Yes
- Lot Size (Acres): 2.52
- Frontage: Private Road
- Road Maintenance: Private Maintained Road
- Lot Features: Back Yard, Wooded, Private, Front Yard, Landscaped, Gentle Sloping, Cleared
- Zoning: RR- Residential / Rural R
Financial Considerations
- Tax Amount: $5,943.13
Disclosures and Reports
- Property ID: 11637501352174
Listed by Iron Valley R E Innovate

Get Pre-Approved Today
Schools
Schools serving 147 Minkon Dr
School District:Pocono Mountain School District
Disclaimer:
School attendance boundaries provided by ATTOM Data Solutions and are for reference only. Contact the school directly to verify enrollment eligibility.
Price & Sales History for 147 Minkon Dr
Date
Details
Price
Change
Source
9/24/2026
Price Reduced
$719,900
-4%
MLS
7/01/2026
Listed
$749,900
—
MLS
Disclaimer: Historical sales information is derived from public records provided by the county offices. Information is not guaranteed and should be independently verified.
Tax History
Tax History for 147 Minkon Dr
Year
Property Taxes
Change
Tax Assessment
Change
2026
$1,340
—
$197,990
—
2025
$1,340
28%
$197,990
—
2024
$1,043
17%
$197,990
—
2023
$894
—
$197,990
—
2022
$894
-80%
$197,990
—
2021
$4,382
-46%
$197,990
437%
2019
$8,125
34%
$36,840
—
2018
$6,052
-1%
$36,840
—
2017
$6,126
—
$36,840
—
2016
$6,145
-2%
$36,840
—
2015
$6,273
-2%
$36,840
—
2014
$6,393
—
$36,840
—
Disclaimer: Historical tax information is derived from public records provided by the county offices. Information is not guaranteed and should be independently verified.
Estimate the Cost
Estimate the Cost for 147 Minkon Dr
147 Minkon Drive, Cresco, PA 18326 (MLS# PW262165) is a Single Family property with 3 bedrooms and 3 full bathrooms. 147 Minkon Drive is currently listed for $719,900 and was received on July 01, 2026. Want to learn more about 147 Minkon Drive? Do you have questions about finding other Single Family real estate for sale in Cresco? You can browse all Cresco real estate or contact a Coldwell Banker agent to request more information.