This is a carousel with tiles that activate property listing cards. Use the previous and next buttons to navigate.
1/1
$475,000
This is a carousel with tiles that activate property listing cards. Use the previous and next buttons to navigate.
1/1
Property Description
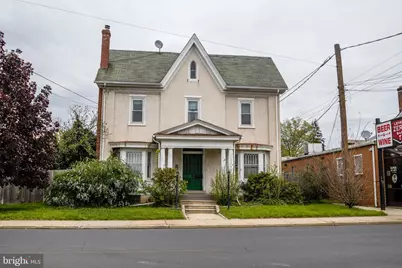
OPEN HOUSE Saturday May 9th 1-3! Step back in time with this charming 3-story Greek Revival Home with Victorian updates. Built in 1830 and proudly standing as one of the oldest homes in the borough, with the added bonus of a detached garage apartment. Rich in character, the home showcases original tall baseboards, many original doors with period hardware and impressive 9-foot ceilings on both the first and second floors. A welcoming, updated front porch with classic columns leads to a grand double-door entry. Inside, the foyer opens to the living room on the right, highlighted by decorative columns and detailed molding. To the left, French doors lead into the parlor, offering a cozy yet elegant space. Both rooms feature beautiful bay windows that flood the rooms with natural light. The hallway leads to a dining room, where a charming built-in window seat is the focal point, flanked by built-in hutches with leaded glass and original skeleton keys. The kitchen includes a double sink, stainless steel smooth-top stove, and stainless refrigerator, and is conveniently accessed by a secondary staircase that enhances the home's historic charm. A main-floor laundry room and convenient half bath complete this level. Upstairs, the second floor offers a spacious primary bedroom, a hall bath with a walk-in shower and a large linen closet, and three additional bedrooms. The third floor provides three more bedrooms, each with under-eave storage, along with 3 distinctive Gothic pointed arch windows. A full basement with Bilco door offers additional storage. Outside, enjoy a covered 14x26 side patio featuring a handicap-accessible ramp and additional architectural columns. The property is zoned C2 and includes a 1-bedroom apartment above the detached 2-car garage, offering approximately 468 sq ft of living space with a separate electric meter and attic storage, great for rental income or in-law suite. Plenty of off-street parking for up to 11 vehicles. Come see this one-of-a-kind historic home, schedule your showing today. Included is a 1-Year America's Preferred Home Warranty for added peace of mind!
Full Property Details
Full Property Details for 147 N Main St
General
- Sold For: $475,000
- Taxes: $6,972 (2025)
- Status: Closed
- Type: Single Family
- Source: BrightMLSPhilly
- MLS ID: PABU2119764
- Added to Site: 75 day(s) ago
Interior
- Number of Rooms: 12
- Rooms/Areas: Living Room, Dining Room, Primary Bedroom, Bedroom 2, Bedroom 3, Bedroom 4, Bedroom 5, Kitchen, Family Room, Laundry, Bedroom 6, Full Bath, Half Bath, Additional Bedroom
- Interior Features: Additional Stairway, Attic, Bathroom - Walk-In Shower, Built-Ins, Carpet, Ceiling Fan(s), Chair Railings, Floor Plan - Traditional, Formal/Separate Dining Room, Wood Floors, Window Treatments
- Appliances: Dryer - Electric, Energy Efficient Appliances, Freezer, Oven - Self Cleaning, Oven/Range - Electric, Refrigerator, Washer, Stainless Steel Appliances, Water Conditioner - Owned, Water Heater
- Flooring: Carpet, Wood, Vinyl
Rooms
Bathrooms
- Total Bathrooms: 2
- Full Bathrooms: 1
- Half Bathrooms: 1
- Upper Floor Baths: 1
- Upper - Full Baths: 1
- Main Floor Baths: 1
- Main - 1/2 Baths: 1
Bedrooms
- Total Bedrooms: 7
- Bedrooms Upper: 7
- Bedrooms-Up2: 3
Additional Information
- Security/Safety: Smoke Detector
Exterior
- Exterior Features: Exterior Lighting, Sidewalks
Parking
- Garage: Yes
- Garage Spaces: 2
- Total Spaces: 13
- Parking Features: Asphalt Driveway, Private
- Parking Type: Detached Garage, Driveway, Parking Lot
- Garage Description: Oversized, Garage - Front Entry, Garage Door Opener
Location
- Area: Telford Boro (10143)
- Municipality: TELFORD BORO
- County: BUCKS
- Cross Streets: Broad St
- Driving Directions: From Quakertown head south on PA-309, take PA-152 exit toward Telford, turn right onto State Rd, turn left onto N Main St, left on Fulton Ave, right on Oxford Alley, park out back.
School Information
- School District: Souderton Area
Heating & Cooling
- Cooling Type: Window Unit(s), Ceiling Fan(s)
- Cooling Fuel: Electric
- Heating Type: Radiator, Baseboard - Electric
- Heating Fuel: Oil, Electric
- Water Heater: S/W Changeover, Oil
Utilities
- Sewer: Public Sewer
- Water: Public
Structural Information
- Architectural Style: Victorian, Colonial
- Structure Type: Detached
- Construction: Masonry, Brick, Stucco
- Basement: Yes
- Basement Entrance: Yes
- Basement Desc.: Full, Outside Entrance, Sump Pump, Interior Access
- Foundation: Stone
- Roof: Shingle
- Walls/Ceilings: 9'+ Ceilings, Plaster Walls
- Windows: Bay/Bow, Double Hung, Replacement
- Doors: Double Entry, Storm
- Stories Description: Main, Upper 1, Upper 2
- Square Feet: 3,052
- Sq. Ft. Source: Estimated
- Living Area: 3,052 Sq. Ft.
- Finished Above Grnd: 3,052 Sq. Ft.
- Year Built: 1830
- Year Built Source: Assessor
- Property Condition: Average
Additional Structures
- Other Structures: Tenant House
Lot Features
- Lot Size (Acres): 0.29
- Lot Size (Sq. Ft.): 12,600
- Lot Size Source: Assessor
- Lot Dimensions: 63.00 x 200.00
- Zoning: C2
- Fencing (Description): Partially, Wood
Financial Considerations
- Price Per Sq. Ft.: $155.64
- Assessment Year: 2025
- School Tax: $5,136
- City/TownTax: $231
- City/TownTax Freq: Annually
- County Tax: $845
- County Tax Freq: Annually
- Tax w/Assessment: $30,800
- Tax Amount: $6,972
- Tax Year: 2025
- Terms: Standard Sale
- Tax Total Finished Sq. Ft.: 2664
Disclosures and Reports
- Ownership: Fee Simple
- Exclusions: Outside Security Cameras
- Inclusions: 2-Refrigerators, Freezer, Washer, Dryer, A/C Units, Dehumidifier (All in As-is condition) and 1 Year America's Preferred Home Warranty covers just the house (Value $499.00)
- Lot Number: 49
Listed by Iron Valley Real Estate Legacy, Cheryl Savini
Sold by Iron Valley Real Estate Legacy, Brian Benfield

Get Pre-Approved Today
Schools
Schools serving 147 N Main St
School District:Souderton Area School District
| Name | Grades | Distance |
|---|---|---|
E M Crouthamel El School 143 South School Lane, Souderton, PA 18964 | K-5 | 1.4 mi |
Indian Crest Middle School 139 Harleysville Pike, Souderton, PA 18964 | 6-8 | 0.7 mi |
Souderton Area Senior High School 625 Lower Road, Souderton, PA 18964 | 9-12 | 2.4 mi |
Disclaimer:
School attendance boundaries provided by ATTOM Data Solutions and are for reference only. Contact the school directly to verify enrollment eligibility.
Price & Sales History for 147 N Main St
Date
Details
Price
Change
Source
6/09/2026
Sold
$475,000
—
MLS
5/01/2026
Listed
$475,000
—
MLS
Disclaimer: Historical sales information is derived from public records provided by the county offices. Information is not guaranteed and should be independently verified.
147 N Main Street, Telford, PA 18969 (MLS# PABU2119764) is a Single Family property that was sold at $475,000 on June 09, 2026. Want to learn more about 147 N Main Street? Do you have questions about finding other Single Family real estate for sale in Telford? You can browse all Telford real estate or contact a Coldwell Banker agent to request more information.