This is a carousel with tiles that activate property listing cards. Use the previous and next buttons to navigate.
1/13
$270,000
This is a carousel with tiles that activate property listing cards. Use the previous and next buttons to navigate.
1/13
Property Description
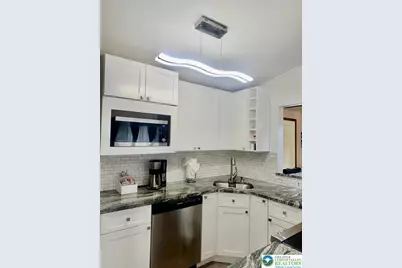
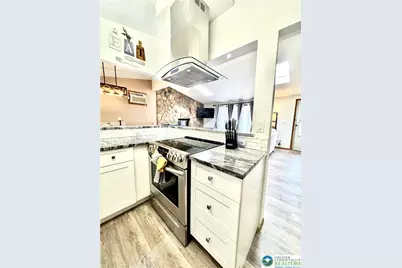
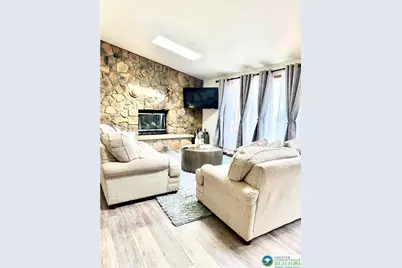
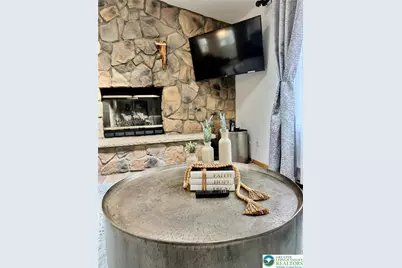
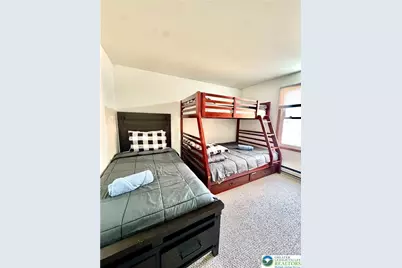
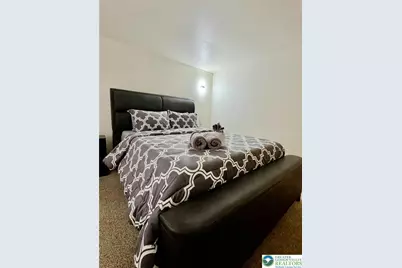
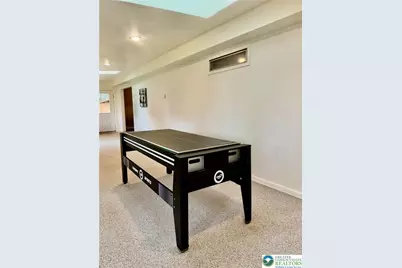
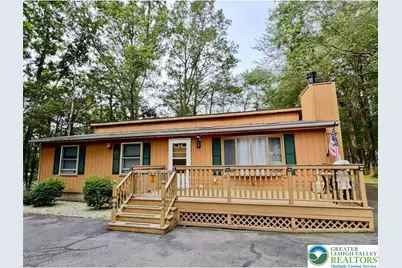
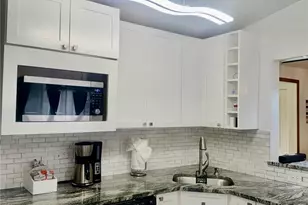
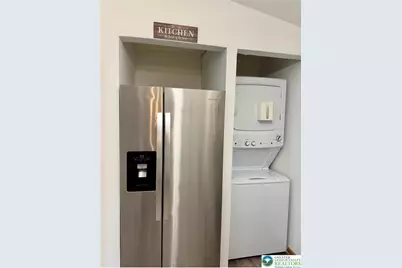
STUNNING FULLY RENOVATED MODERN MOUNTAIN RANCH Nestled among the towering trees of the private, gated Indian Mountain Lake community, 149 Motega Drive offers a rare combination of rustic Pocono charm and sophisticated, modern interior design. This is not your typical mountain cabin; it is a meticulously reimagined 3-bedroom, 1-bathroom residence where every detail has been upgraded for luxury, comfort, and long-term durability. A KITCHEN DESIGNED TO IMPRESS The heart of this home is the magazine-worthy kitchen, which serves as a masterclass in contemporary renovation. Whether you are preparing a casual breakfast or hosting a holiday dinner, this space delivers both form and function. Premium Countertops: The stunning granite countertops feature a dramatic waterfall edge on the breakfast bar, providing a sleek, high-end focal point. Custom Cabinetry: Bright, crisp white shaker cabinets offer ample storage and a timeless aesthetic. Designer Details: A classic subway tile backsplash perfectly complements the stainless steel appliance suite, while a dedicated wine rack and open shelving add a custom, high-end feel. The Breakfast Bar: The textured 3D geometric siding on the island adds a sophisticated architectural element rarely seen at this price point. LIVING & ENTERTAINING SPACES The open-concept layout ensures that the natural light and forest views are visible from every corner. The Great Room: Transition from the dining area into a spacious living room anchored by a magnificent floor-to-ceiling stone fireplace. This architectural feature provides a warm, organic contrast to the modern finishes and serves as the perfect spot to gather on cool Pennsylvania evenings. Bonus Game Room: Beyond the main living area is a sun-drenched bonus room. Featuring a large overhead skylight and walls of windows, this versatile space is currently a recreation hub but could easily serve as a bright home office, a secondary lounge, or an artist's studio. PRIVATE QUARTERS Set entirely on one level for effortless living, the home features three spacious bedrooms. Each room has been updated with: Modern Flooring: Beautiful, durable wood-look laminate flooring runs throughout the entire home-no carpet means easy maintenance and a clean, hypoallergenic environment. Fresh Finishes: Neutral, designer paint tones and updated trim create a bright, airy atmosphere that is ready for your personal decor. Generous Windows: Each bedroom is designed to bring the beauty of the surrounding woods inside. ADDITIONAL HOME FEATURES Main-Level Laundry: Conveniently located off the kitchen, the laundry area features a modern stacked unit, eliminating the need for trips to a basement. Modern Systems: The home is equipped with a sleek split-system for efficient cooling and heating, ensuring year-round comfort regardless of the season. Exterior & Community: The charming wood-sided exterior blends perfectly into the Indian Mountain Lake landscape. As a resident, you enjoy access to five private lakes, two outdoor pools, tennis and basketball courts, and the peace of mind that comes with a gated, secure community. SUMMARY 149 Motega Drive is a move-in-ready sanctuary. From the high-end granite waterfall island to the cozy stone hearth, every square foot of this 1,724 sq ft ranch has been thoughtfully curated for a buyer who appreciates modern luxury in a peaceful, natural setting.
Full Property Details
Full Property Details for 149 Motega Dr
General
- Price: $270,000
- Taxes: $3,896
- Status: Active
- Type: Single Family
- Source: Lehigh_Valley
- MLS ID: 773649
- Updated: 5/26/2026
- Added to Site: 68 day(s) ago
Interior
- Number of Rooms: 6
- Interior Features: Dining Area, Game Room, Kitchen Island, Skylights
- Fireplace: Yes
- Fireplace(s): Gas Log, Living Room
- Appliances: Dryer, Dishwasher, ENERGY STAR Qualified Appliances, Electric Cooktop, Electric Dryer, Electric Oven, Electric Water Heater, Disposal, Microwave, Refrigerator, Washer
- Flooring: Carpet, Laminate, Resilient, Tile, Vinyl
Rooms
Bathrooms
- Total Bathrooms: 1
- Full Bathrooms: 1
Bedrooms
- Total Bedrooms: 3
Other Rooms
- Laundry: Electric Dryer Hookup
Exterior
- Exterior Features: Awning(s), Balcony, Deck, Handicap Accessible, Porch, Patio, Tennis Court(s)
- Porch/Patio/Deck: Balcony, Covered, Deck, Patio, Porch
Parking
- Parking Features: Driveway
Location
- Area: Tunkhannock
- County: Monroe
- Subdivision: Indian Mountain Lake
- Driving Directions: US 22 East Bethlehem then PA 33 North 20 miles PA 209 North toward Lehighton continue PA309N turn onto PA 534 East Albrightsville turn into Indian Mountain Lake
School Information
- Elem School District: Pocono Mountain
- Midd School District: Pocono Mountain
- High School District: Pocono Mountain
- Elementary School: Tobyhanna El Center
- Middle School: Pocono Mountain West Junior HS
- High School: Pocono Mountain West High School
Community
- Home Owners Assn.: Lehigh Valley MLS
Heating & Cooling
- Air Conditioning: Yes
- Cooling Type: Wall Unit(s)
- Heating Type: Electric
Utilities
- Sewer: Community/Coop Sewer
- Water: Well
- Well: Yes
Structural Information
- Architectural Style: Chalet/Alpine, Ranch
- Construction: Asphalt, Brick, Vinyl Siding, Wood Siding
- Basement Desc.: Crawl Space
- Roof: Shingle, Wood
- Windows: Skylight(s)
- Stories/Levels: 1
- Square Feet: 1,724
- Living Area: 1,724 Sq. Ft.
- Year Built: 1992
Additional Structures
- Other Structures: Barn(s)
Lot Features
- Property View: Hills, Lake, Mountain(s), Creek/Stream
- Lot Size (Acres): 0.001
- Lot Size (Sq. Ft.): 31
- Lot Size Source: Estimated
- Frontage: Private Road
- Lot Features: Backs to Common Grounds, Views
- Zoning: residential
Water Features
- Water View: Yes
Green Features
- Energy Efficient: Appliances
Financial Considerations
- Tax Amount: $3,896
Disclosures and Reports
- Property ID: 3708-3712
Listed by BHHS Poggi Realtors
Get Pre-Approved Today
Schools
Schools serving 149 Motega Dr
School District:Pocono Mountain School District
Disclaimer:
School attendance boundaries provided by ATTOM Data Solutions and are for reference only. Contact the school directly to verify enrollment eligibility.
Price & Sales History for 149 Motega Dr
Date
Details
Price
Change
Source
3/21/2026
Listed
$270,000
42.11%
MLS
8/12/2021
Sold
$190,000
—
Public Record
Disclaimer: Historical sales information is derived from public records provided by the county offices. Information is not guaranteed and should be independently verified.
Tax History
Tax History for 149 Motega Dr
Year
Property Taxes
Change
Tax Assessment
Change
2025
$702
25%
$93,830
—
2024
$562
-82%
$93,830
—
2023
$3,083
-72%
$93,830
—
2022
$10,829
359%
$93,830
—
2021
$2,359
-24%
$93,830
410%
2019
$3,087
—
$18,400
—
2018
$3,087
-1%
$18,400
—
2017
$3,124
-1%
$18,400
—
2016
$3,147
-2%
$18,400
—
2015
$3,198
-2%
$18,400
—
2014
$3,271
—
$18,400
—
Disclaimer: Historical tax information is derived from public records provided by the county offices. Information is not guaranteed and should be independently verified.
Estimate the Cost
Estimate the Cost for 149 Motega Dr
149 Motega Drive, Tunkhannock Twp, PA 18210 (MLS# 773649) is a Single Family property with 3 bedrooms and 1 full bathroom. 149 Motega Drive is currently listed for $270,000 and was received on March 21, 2026. Want to learn more about 149 Motega Drive? Do you have questions about finding other Single Family real estate for sale in Tunkhannock Twp? You can browse all Tunkhannock Twp real estate or contact a Coldwell Banker agent to request more information.