This is a carousel with tiles that activate property listing cards. Use the previous and next buttons to navigate.
1/15
$270,000
This is a carousel with tiles that activate property listing cards. Use the previous and next buttons to navigate.
1/15
Property Description
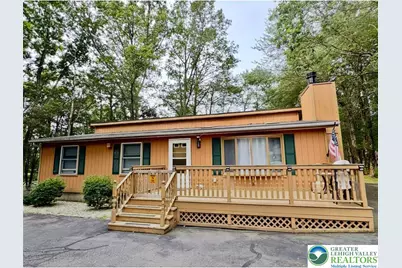
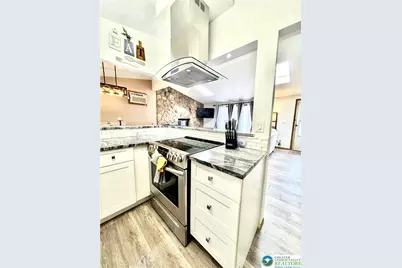
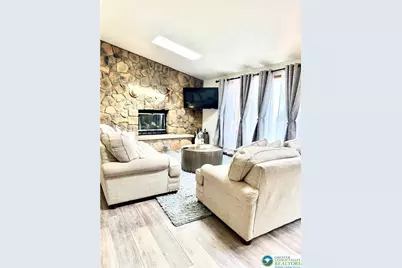
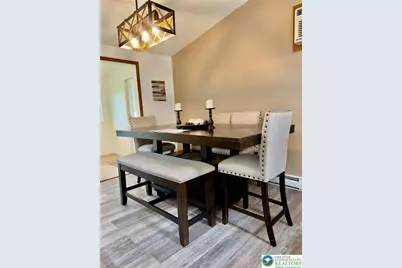
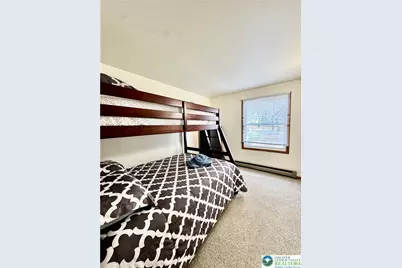
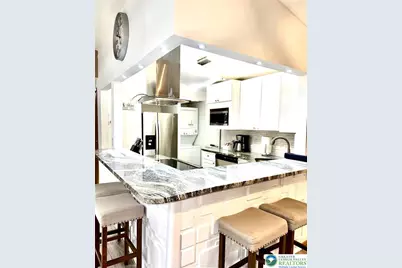
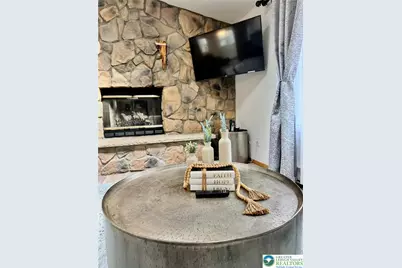
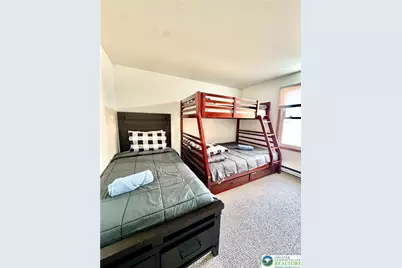
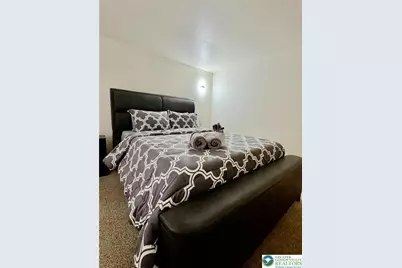
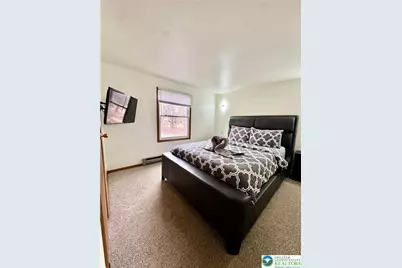
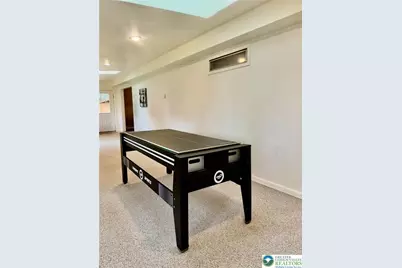
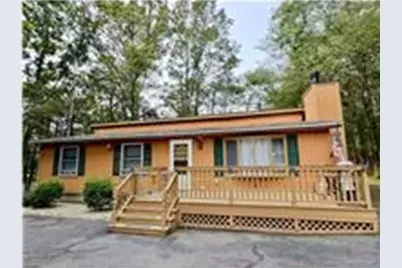
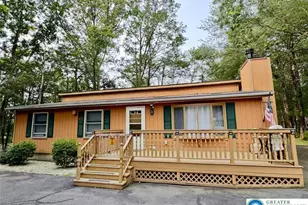
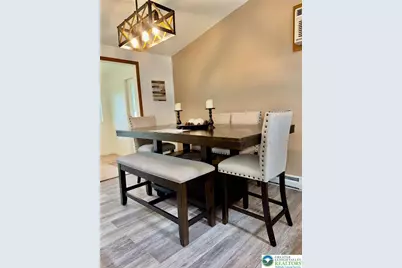
Welcome home to this beautifully updated 3-bedroom, 1-bath ranch-style chalet in the gated Indian Mountain Lake community. Designed with family living in mind, this move-in-ready home offers 1,724 SF of bright, open living space featuring soaring vaulted ceilings, skylights, luxury flooring, and a stunning floor-to-ceiling stone fireplace that creates a warm and inviting gathering place. The remodeled kitchen showcases granite countertops, stainless steel appliances, modern cabinetry, and opens seamlessly to the dining and living areas, making it perfect for family meals, holidays, and entertaining. A spacious game room provides the ideal space for children to play, family movie nights, a playroom, or a home office. Step outside to a large deck surrounded by mature trees, offering privacy and room to relax while children enjoy the outdoors. Families will love everything Indian Mountain Lake has to offer, including five private lakes, five sandy beaches, two outdoor swimming pools, playgrounds, tennis and basketball courts, a clubhouse, and 24-hour gated security. Conveniently located just 35-40 minutes from the Delaware Water Gap Bridge with easy access to New Jersey and within driving distance of New York, you'll also be minutes from Great Wolf Lodge, Kalahari Resort, Camelback Mountain Resort, Lake Harmony, hiking trails, parks, shopping, and dining. This is more than a house-it's a place where your family can grow, make memories, and enjoy the Pocono lifestyle year-round.
Full Property Details
Full Property Details for 149 Motega Dr
General
- Price: $270,000
- HOA FEE: $105/month
- Taxes: $3,896
- Status: Active
- Type: Single Family
- Source: Lehigh_Valley
- MLS ID: 779956
- Updated: 7/1/2026
- Added to Site: 13 day(s) ago
Interior
- Number of Rooms: 6
- Interior Features: Dining Area, Game Room, Kitchen Island, Skylights
- Fireplace: Yes
- Fireplace(s): Gas Log, Living Room, Insert
- Appliances: Dryer, Dishwasher, ENERGY STAR Qualified Appliances, Electric Cooktop, Electric Dryer, Electric Oven, Electric Water Heater, Disposal, Microwave, Refrigerator, Washer
- Flooring: Carpet, Laminate, Resilient, Tile, Vinyl
Rooms
Bathrooms
- Total Bathrooms: 1
- Full Bathrooms: 1
Bedrooms
- Total Bedrooms: 3
Other Rooms
- Laundry: Electric Dryer Hookup
Exterior
- Exterior Features: Awning(s), Balcony, Deck, Handicap Accessible, Porch, Patio, Tennis Court(s)
- Porch/Patio/Deck: Balcony, Covered, Deck, Patio, Porch
Parking
- Parking Features: Driveway
Location
- Area: Tunkhannock
- County: Monroe
- Subdivision: Indian Mountain Lake
- Driving Directions: From Lehigh County: I-476 N to Exit 74 (Mahoning Valley), PA-209 E to PA-903N, right on Mountain Rd, left on Motega Dr. Home on right. From New Jersey: I-80 W to Exit 284 (PA-115 N) enter Indian Mountain Lake, Mountain Rd to Motega Dr. Home on right.
School Information
- Elem School District: Pocono Mountain
- Midd School District: Pocono Mountain
- High School District: Pocono Mountain
- Elementary School: Tobyhanna El Center
- Middle School: Pocono Mountain West Junior HS
- High School: Pocono Mountain West High School
Community
- Home Owners Assn.: Lehigh Valley MLS
Heating & Cooling
- Air Conditioning: Yes
- Cooling Type: Wall Unit(s)
- Heating Type: Baseboard, Electric, Fireplace(s)
Utilities
- Sewer: Community/Coop Sewer
- Water: Well
- Well: Yes
Structural Information
- Architectural Style: Chalet/Alpine, Ranch
- Construction: Vinyl Siding, Wood Siding
- Basement Desc.: None
- Roof: Asphalt, Fiberglass, Shingle, Wood
- Windows: Skylight(s)
- Stories/Levels: 1
- Square Feet: 1,724
- Living Area: 1,724 Sq. Ft.
- Year Built: 1992
- Property Condition: New Construction
Additional Structures
- Other Structures: Barn(s)
Lot Features
- Property View: Hills, Lake, Mountain(s), Creek/Stream
- Lot Size (Acres): 0.001
- Lot Size (Sq. Ft.): 31
- Lot Size Source: Estimated
- Lot Dimensions: .31
- Frontage: Private Road
- Lot Features: Backs to Common Grounds, Views
- Zoning: residential
Water Features
- Water View: Yes
Green Features
- Energy Efficient: Appliances
Financial Considerations
- Association Fee: $105
- Assoc Fee Freq.: Monthly
- Tax Amount: $3,896
Disclosures and Reports
- Property ID: 3708-3712
Listed by BHHS Poggi Realtors
Get Pre-Approved Today
Schools
Schools serving 149 Motega Dr
School District:Pocono Mountain School District
Disclaimer:
School attendance boundaries provided by ATTOM Data Solutions and are for reference only. Contact the school directly to verify enrollment eligibility.
Price & Sales History for 149 Motega Dr
Date
Details
Price
Change
Source
7/01/2026
Listed
$270,000
42.11%
MLS
8/12/2021
Sold
$190,000
—
Public Record
Disclaimer: Historical sales information is derived from public records provided by the county offices. Information is not guaranteed and should be independently verified.
Tax History
Tax History for 149 Motega Dr
Year
Property Taxes
Change
Tax Assessment
Change
2026
$1,974
181%
$103,550
10%
2025
$702
25%
$93,830
—
2024
$562
-82%
$93,830
—
2023
$3,083
-72%
$93,830
—
2022
$10,829
359%
$93,830
—
2021
$2,359
-24%
$93,830
410%
2019
$3,087
—
$18,400
—
2018
$3,087
-1%
$18,400
—
2017
$3,124
-1%
$18,400
—
2016
$3,147
-2%
$18,400
—
2015
$3,198
-2%
$18,400
—
2014
$3,271
—
$18,400
—
Disclaimer: Historical tax information is derived from public records provided by the county offices. Information is not guaranteed and should be independently verified.
Estimate the Cost
Estimate the Cost for 149 Motega Dr
149 Motega Drive, Tunkhannock Twp, PA 18210 (MLS# 779956) is a Single Family property with 3 bedrooms and 1 full bathroom. 149 Motega Drive is currently listed for $270,000 and was received on July 01, 2026. Want to learn more about 149 Motega Drive? Do you have questions about finding other Single Family real estate for sale in Tunkhannock Twp? You can browse all Tunkhannock Twp real estate or contact a Coldwell Banker agent to request more information.