This is a carousel with tiles that activate property listing cards. Use the previous and next buttons to navigate.
1/42
$589,000
This is a carousel with tiles that activate property listing cards. Use the previous and next buttons to navigate.
1/42
Property Description
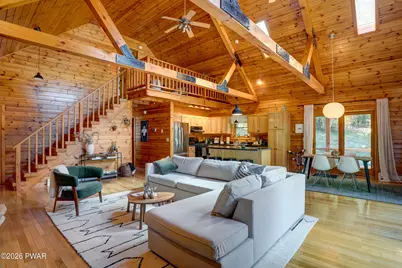
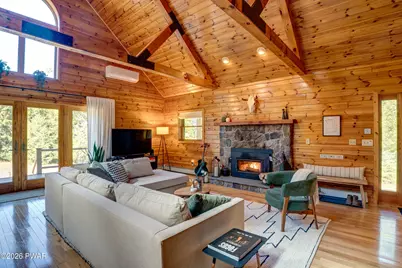
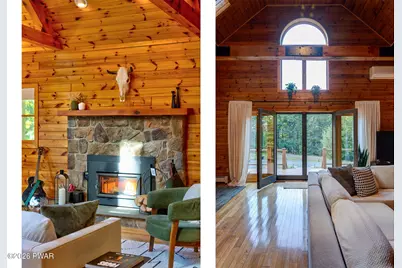
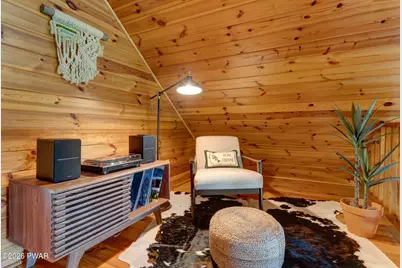
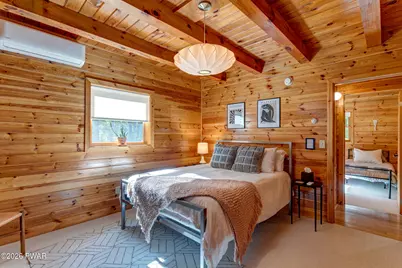
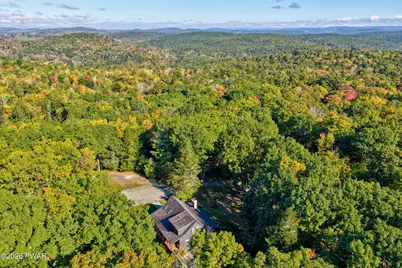
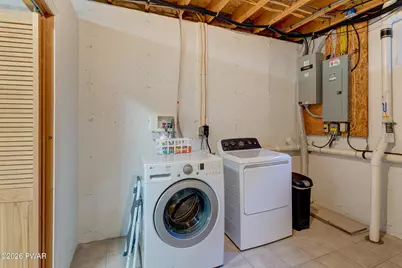
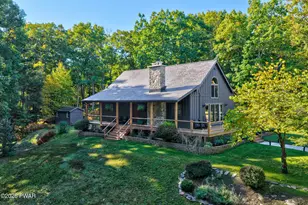
Tucked away on five private, wooded acres in the Pennsylvania hills, just across the upper Delaware from New York, Fox Hollow is a meticulously maintained cabin with thoughtful, modern touches throughout. Three bedrooms and two baths unfold across 1700 square feet.This house is built for every season. In fall, the front and back porches overlook the foliage. In winter, cozy up by the bluestone hearth, which radiates warmth from the efficient wood-burning insert. Spring brings the first warm afternoons to the side deck, and by summer it becomes the outdoor dining room.The open-concept living area rises to high ceilings, with exposed rustic trusses and newly added skylights that fill the room with natural light throughout the day. A hearth of locally quarried bluestone anchors the sitting area, and sliding doors open to the deck and back porch.The kitchen allows effortless entertaining, with generous counter space for cooking your favorite meals, ample storage, and a natural flow to a dining area that easily seats six.Two generous-sized bedrooms on the main level share a full bath with a tub, with one serving as a second primary and the other perfect for a guest bedroom, or office. Each has its own mini-split for heating and cooling.Upstairs, a loft makes a quiet corner for reading or putting on a record. The primary suite has room for a king bed, a walk-in closet, and an en-suite bath with a separate shower and a deep soaking tub. A mini-split here, too, keeps the room comfortable year-round.The unfinished basement, with a laundry room, wood stove, and 12ft high ceilings, is a blank canvas for anyone wishing to add functional square footage - a game room, a media room, an additional bed and bath, or a workshop. Outside, beneath strung lights, the fire pit waits for long evenings and s'mores. And a shed offers storage for all your tools.Located just 2 hours from the George Washington Bridge, the thriving and quaint river towns of Callicoon and Narrowsburg.
Full Property Details
Full Property Details for 15 Spring Brook Rd
General
- Price: $589,000
- Taxes: $5,653
- Status: Active
- Type: Single Family
- Source: 2103
- MLS ID: PW263498
- Updated: 10/7/2026
- Added to Site: 9 day(s) ago
Interior
- Number of Rooms: 7
- Interior Features: Cathedral Ceiling(s), Track Lighting, Walk-In Closet(s), Natural Woodwork
- Fireplace: Yes
- Number of Fireplaces: 1
- Fireplace(s): Insert, Wood Burning
- Appliances: Dishwasher, Washer, Refrigerator, Electric Range, Dryer
- Laundry Facilities: Yes
- Flooring: Carpet, Wood
Rooms
Bathrooms
- Total Bathrooms: 2
- Full Bathrooms: 2
Bedrooms
- Total Bedrooms: 3
Other Rooms
- Laundry: Laundry Room, Lower Level
Additional Information
- Security/Safety: Carbon Monoxide Detector(s), Smoke Detector(s), Closed Circuit Camera(s)
Exterior
- Exterior Features: Fire Pit
- Porch/Patio/Deck: Deck, Rear Porch, Front Porch
Parking
- Parking Features: Driveway
Location
- County: Wayne
- Subdivision: None
- Driving Directions: First house on the left off of Spring Brook
School Information
- High School District: Wayne Highlands
Utilities
- Sewer: Septic Tank
- Water: Well
- Utility Description: Cable Connected
Structural Information
- Architectural Style: Cabin
- Detached/Attached: Detached
- Construction: Frame, Wood Siding
- Basement: Yes
- Basement Desc.: Concrete, Full
- Windows: Double Pane Windows
- Stories/Levels: 1
- Square Feet: 1,698
- Living Area: 1,698 Sq. Ft.
- Current Bldg. Use: Residential
- Year Built: 2004
Additional Structures
- Other Structures: Outbuilding
Lot Features
- Property View: Rural, Trees/Woods
- Lot Size (Acres): 5
- Frontage: Private Road
- Road Maintenance: Private Maintained Road, Road Maintenance Agreement
- Fence: Yes
- Lot Features: Many Trees
- Zoning: Residential
- Fencing (Description): None
Financial Considerations
- Tax Amount: $5,653.83
Disclosures and Reports
- Property ID: 07-0-0019-0002
Listed by Country House Realty

Get Pre-Approved Today
Schools
Schools serving 15 Spring Brook Rd
School District:Wayne Highlands School District
| Name | Grades | Distance |
|---|---|---|
Damascus Area School 174 High School Road, Damascus, PA 18415 | K-8 | 2.7 mi |
Honesdale High School 459 Terrace Street, Honesdale, PA 18431 | 9-12 | 12 mi |
Disclaimer:
School attendance boundaries provided by ATTOM Data Solutions and are for reference only. Contact the school directly to verify enrollment eligibility.
Price & Sales History for 15 Spring Brook Rd
Date
Details
Price
Change
Source
10/07/2026
Listed
$589,000
30.89%
MLS
5/06/2022
Sold
$450,000
—
Public Record
Disclaimer: Historical sales information is derived from public records provided by the county offices. Information is not guaranteed and should be independently verified.
Tax History
Tax History for 15 Spring Brook Rd
Year
Property Taxes
Change
Tax Assessment
Change
2026
$5,527
3%
$298,300
—
2025
$5,381
5%
$298,300
—
2024
$5,107
-28%
$298,300
—
2023
$7,080
34%
$298,300
51%
2022
$5,299
4%
$197,000
—
2021
$5,072
—
$197,000
—
2020
$5,072
7%
$197,000
—
2019
$4,758
3%
$197,000
—
2018
$4,622
4%
$197,000
—
2017
$4,457
2%
$197,000
—
2016
$4,381
3%
$197,000
—
2015
$4,271
4%
$197,000
—
2014
$4,101
—
$197,000
—
2013
$4,101
—
$197,000
—
Disclaimer: Historical tax information is derived from public records provided by the county offices. Information is not guaranteed and should be independently verified.
Estimate the Cost
Estimate the Cost for 15 Spring Brook Rd
15 Spring Brook Road, Milanville, PA 18443 (MLS# PW263498) is a Single Family property with 3 bedrooms and 2 full bathrooms. 15 Spring Brook Road is currently listed for $589,000 and was received on October 07, 2026. Want to learn more about 15 Spring Brook Road? Do you have questions about finding other Single Family real estate for sale in Milanville? You can browse all Milanville real estate or contact a Coldwell Banker agent to request more information.