This is a carousel with tiles that activate property listing cards. Use the previous and next buttons to navigate.
1/1
$565,000
This is a carousel with tiles that activate property listing cards. Use the previous and next buttons to navigate.
1/1
Property Description
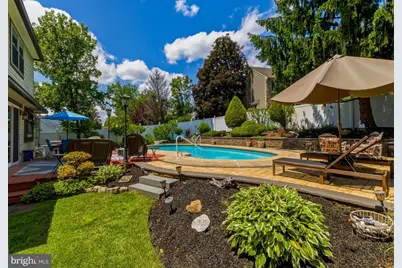
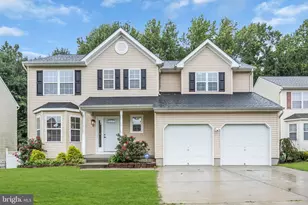
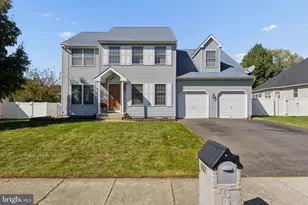
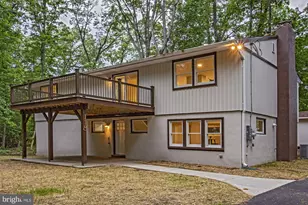
Finally, warm weather is on the horizon, and you'll be ready for the best summer yet! An inground gunite pool sets the stage, surrounded by a backyard perfectly laid out for summer entertaining ! Welcome to Meravan Farms in desirable West Deptford Township, offering the very popular Sturbridge (AKA Saltbox) model with just over 2,200 sq ft of living space. This home features a timeless design, generous room sizes, and a simple layout with 4 bedrooms, 2.5 baths, a 2-car garage, and a partially finished basement. Outside the backyard Oasis offers Gunite Pool =36x18, Resurfaced in 2022, new elephant strength pool cover in 2024, InGround Grill, White Vinyl Privacy fence, new lighting on the back deck and New Brick wall and Patio Pavers in 2019 Inside you will find a beautifully remodeled kitchen (2018) features Kraft Maid- Cherry Cabinets, Granite Counters, Tile backsplash, Slate Tile (12x14) Floors, a Glass Pantry door, and recessed lighting. The Formal Living and Dining rooms have upgraded laminate flooring. The Family room offers beautiful views of the backyard threw the newer Anderson Slider, offers a Gardiners Window Box, and a full brick wall surrounds a decorative fireplace ready for a gas insert, brick hearth, and log bin. 2 Car Garage is oversized, Attic is mostly floored and accessible. Upgrades: Roof-2012, Double Hung Windows-2012, HVAC = 2008, Gas Hot water heater=2016, Garage doors with lights = 2016, features a 200 AMP electric service. New carpet & paint in all 4 bedrooms in 2022, Primary bath remodeled in 2015 and new vanities in all 3 bathrooms!
Full Property Details
Full Property Details for 15 Tattersall Dr
General
- Sold For: $565,000
- Taxes: $10,118 (2025)
- Status: Closed
- Type: Single Family
- Source: BrightMLSPhilly
- MLS ID: NJGL2070574
- Added to Site: 61 day(s) ago
Interior
- Rooms/Areas: Living Room, Dining Room, Primary Bedroom, Bedroom 2, Bedroom 3, Bedroom 4, Kitchen, Game Room, Family Room, Foyer, Laundry, Bathroom 2, Primary Bathroom
- Interior Features: Attic, Built-Ins, Ceiling Fan(s), Kitchen - Eat-In, Formal/Separate Dining Room, Floor Plan - Traditional, Kitchen - Table Space, Pantry, Walk-in Closet(s)
- Flooring: Hardwood, Ceramic Tile, Carpet
Rooms
Bathrooms
- Total Bathrooms: 3
- Full Bathrooms: 2
- Half Bathrooms: 1
- Upper Floor Baths: 2
- Upper - Full Baths: 2
- Main Floor Baths: 1
- Main - 1/2 Baths: 1
Bedrooms
- Total Bedrooms: 4
- Bedrooms Upper: 4
Additional Information
- Pool: Yes
- Private Pool: Yes
Parking
- Garage: Yes
- Garage Spaces: 2
- Total Spaces: 6
- Parking Type: Attached Garage, Driveway, On Street
- Garage Description: Garage - Front Entry, Additional Storage Area, Inside Access
Location
- Area: West Deptford Twp (20820)
- Municipality: WEST DEPTFORD TWP
- County: GLOUCESTER
- Subdivision: MERAVAN FARMS
- Driving Directions: Route 45 S to R on Ogden Station rd after TD Bank to Left into Meravan Farms to PIQ on Right
School Information
- School District: West Deptford Township Public Schools
Heating & Cooling
- Central air: Yes
- Cooling Type: Central A/C
- Cooling Fuel: Electric
- Heating Type: Forced Air
- Heating Fuel: Natural Gas
- Water Heater: Natural Gas
Utilities
- Sewer: Public Sewer
- Water: Public
- Utility Description: Cable TV, Phone, Under Ground
Structural Information
- Architectural Style: Traditional, Salt Box
- Structure Type: Detached
- Builder: Weyerhauser
- Model: sturbridge
- Construction: Frame
- Basement: Yes
- Basement Desc.: Drainage System, Interior Access, Improved, Partially Finished
- Foundation: Concrete Perimeter
- Stories Description: Main, Upper 1
- Square Feet: 2,292
- Sq. Ft. Source: Assessor
- Living Area: 2,292 Sq. Ft.
- Finished Above Grnd: 2,292 Sq. Ft.
- Year Built: 1979
- Year Built Source: Assessor
- Property Condition: Excellent
Lot Features
- Lot Size (Acres): 0.33
- Lot Size (Sq. Ft.): 14,505
- Lot Size Source: Assessor
- Zoning: RESIDENTIAL
- Fencing (Description): Privacy, Vinyl
Financial Considerations
- Price Per Sq. Ft.: $235.56
- Assessment Year: 2025
- City/TownTax Freq: Annually
- County Tax Freq: Annually
- Tax w/Assessment: $290,500
- Tax Amount: $10,118
- Tax Year: 2025
- Terms: Standard Sale
- Tax Total Finished Sq. Ft.: 2292
Disclosures and Reports
- Ownership: Fee Simple
- Inclusions: washer, dryer and refrigerator, pool related equipment, treadmill
- Lot Number: 48
Listed by BHHS Fox & Roach-Mullica Hill South, Kimberly Mehaffey
Sold by Long & Foster Real Estate, Inc., Deborah A Sabel

Get Pre-Approved Today
Schools
Schools serving 15 Tattersall Dr
School District:West Deptford Township School District
| Name | Grades | Distance |
|---|---|---|
Green-Fields Elementary School 15 Hill Lane, Woodbury, NJ 08096 | 3-4 | 1 mi |
West Deptford Middle School 675 Grove Road, West Deptford, NJ 08066 | 5-8 | 2.1 mi |
Oakview Elementary School 350 Dubois Avenue, West Deptford, NJ 08096 | PK-1 | 3.6 mi |
West Deptford High School 1600 Old Crown Point Rd, West Deptford, NJ 08093 | 9-12 | 3.8 mi |
Red Bank Elementary School 192 Philadelphia Avenue, West Deptford, NJ 08086 | 2- | 4.6 mi |
Disclaimer:
School attendance boundaries provided by ATTOM Data Solutions and are for reference only. Contact the school directly to verify enrollment eligibility.
Price & Sales History for 15 Tattersall Dr
Date
Details
Price
Change
Source
6/24/2026
Sold
$565,000
4.65%
MLS
5/15/2026
Listed
$539,900
—
MLS
Disclaimer: Historical sales information is derived from public records provided by the county offices. Information is not guaranteed and should be independently verified.
15 Tattersall Drive, West Deptford, NJ 08051 (MLS# NJGL2070574) is a Single Family property that was sold at $565,000 on June 24, 2026. Want to learn more about 15 Tattersall Drive? Do you have questions about finding other Single Family real estate for sale in West Deptford? You can browse all West Deptford real estate or contact a Coldwell Banker agent to request more information.