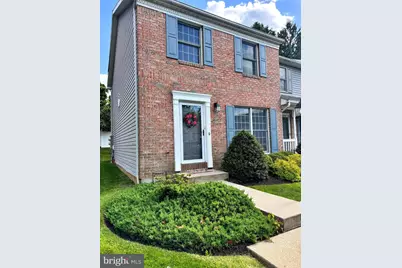
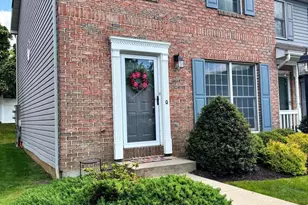
This is a carousel with tiles that activate property listing cards. Use the previous and next buttons to navigate.
1/1
$295,000
This is a carousel with tiles that activate property listing cards. Use the previous and next buttons to navigate.
1/1
Property Description
Welcome to this move-in ready well maintained 3 bedroom, 1 and half bath condo end unit located in the highly sought-after Sauron Woods community. Tucked away near the end of a quiet cul-de-sac with no through traffic, this home offers a peaceful setting while being close to everything the Lehigh Valley has to offer. Freshly painted throughout, the home features handsome hardwood flooring on the first floor and new carpeting on the second level, creating a warm and inviting atmosphere. The spacious living room provides an ideal space for relaxing or entertaining guests. The bright kitchen is equipped with new stainless steel appliances making meal preparation both convenient and enjoyable. Sliding door off dining area leads directly to a private rear deck, perfect for outdoor dining, morning coffee, or unwinding after a long day. The first floor is completed by a powder room. On the secont floor you will find a spacious primary bedroom filled with natural light and features two skylights, generous walk-in closet and make-up vanity with sink connecting to renovated bathroom showcasing a new tiled shower and floor, all new fixtures and vanity. Two additional bedrooms provide ample space for family, guests, or a home office. The lower provides a versatile area ideal for a recreation room, home office, exercise room, or hobby space, along with a sizable storage/utility room with laundry hook-up. Two assigned parking spots right in front of the unit! Condo fee include lawn maintenance, snow and trash removal, and roof replacements, ensuring worry-free, low-maintenance living. Located in a quaint neighborhood just minutes from Lehigh University and a short drive to DeSales University, this home also offers excellent investment potential. You'll appreciate the convenience of being close to downtown Bethlehem and within a mile of Routes 412 and 78 making the commute to NJ or NY a breeze. Nearby is Windcreek Casino, shopping, restaurants and downtown Bethlehem. This is a wonderful opportunity to enjoy comfortable living in a peaceful neighborhood setting. combining modern updates and flexible living space in a prime location in one of the area's most desirable communities.
Full Property Details
Full Property Details for 1514 Ravena St #Q
General
- Sold For: $295,000
- HOA FEE: $300/month
- Taxes: $4,024 (2025)
- Status: Closed
- Type: Condo
- Source: BrightMLSPhilly
- MLS ID: PANH2008866
- Added to Site: 242 day(s) ago
Interior
- Rooms/Areas: Living Room, Dining Room, Primary Bedroom, Bedroom 2, Bedroom 3, Kitchen, Full Bath, Half Bath
- Appliances: Oven - Self Cleaning
Rooms
Bathrooms
- Total Bathrooms: 2
- Full Bathrooms: 1
- Half Bathrooms: 1
- Upper Floor Baths: 1
- Upper - Full Baths: 1
- Main Floor Baths: 1
- Main - 1/2 Baths: 1
Bedrooms
- Total Bedrooms: 3
- Bedrooms Upper: 3
Additional Information
- Shared Amenities: Common Grounds
Exterior
- Porch/Patio/Deck: Deck(s)
Parking
- Assigned Spaces: 2
- Parking Features: Assigned
- Parking Type: Other
Location
- Area: Bethlehem City (12404)
- Municipality: BETHLEHEM CITY
- County: NORTHAMPTON
- Subdivision: SAUCON WOODS
- Driving Directions: 78 E to Hellertown exit. Turn Right on 412, Left on Silvex Rd, Left on Ravena St., Right into Saucon Woods. Unit on the Left, first unit in the "Q" building
School Information
- School District: Bethlehem Area
Community
- Association: Yes
- Assoc. Fees Include: Lawn Maintenance, Snow Removal, Trash, Other
Heating & Cooling
- Central air: Yes
- Cooling Type: Central A/C
- Cooling Fuel: Electric
- Heating Type: 90% Forced Air, Baseboard - Electric, Heat Pump - Electric BackUp
- Heating Fuel: Electric
- Water Heater: Electric
Utilities
- Sewer: Public Sewer
- Water: Public
- Utility Description: Cable TV Available
Structural Information
- Architectural Style: Traditional
- Structure Type: End of Row/Townhouse
- Construction: Vinyl Siding, Aluminum Siding
- Basement: Yes
- Basement Desc.: Partially Finished
- Foundation: Concrete Perimeter
- Stories Description: Main, Upper 1
- Square Feet: 1,280
- Sq. Ft. Source: Assessor
- Living Area: 1,280 Sq. Ft.
- Finished Above Grnd: 1,280 Sq. Ft.
- Year Built: 1992
- Year Built Source: Assessor
- Property Condition: Very Good
Lot Features
- Zoning: RG
- Lot Description: Backs to Trees
Financial Considerations
- Price Per Sq. Ft.: $230.47
- Association Fee: $300
- Assoc Fee Freq.: Monthly
- Assessment Year: 2025
- Tax w/Assessment: $44,500
- Tax Amount: $4,024
- Tax Year: 2025
- Terms: Standard Sale
- Tax Total Finished Sq. Ft.: 1280
Disclosures and Reports
- Ownership: Condominium
- Exclusions: Tenant belongings
- Lot Number: Q7NW1C
Listed by Herb Real Estate, Inc., Kathy M Morcrette
Sold by Non Subscribing Office, NON MEMBER

Get Pre-Approved Today
Schools
Schools serving 1514 Ravena St #Q
School District:Bethlehem Area School District
| Name | Grades | Distance |
|---|---|---|
Freemansburg El School 501 Monroe Street, Freemansburg, PA 18017 | K-5 | 2.3 mi |
East Hills Middle School 2005 Chester Road, Bethlehem, PA 18017 | 6-8 | 4.9 mi |
Freedom High School 3149 Chester Avenue, Bethlehem, PA 18020 | 9-12 | 4.9 mi |
Disclaimer:
School attendance boundaries provided by ATTOM Data Solutions and are for reference only. Contact the school directly to verify enrollment eligibility.
Price & Sales History for 1514 Ravena St #Q
Date
Details
Price
Change
Source
6/24/2026
Sold
$295,000
—
MLS
11/14/2025
Listed
$295,000
—
MLS
Disclaimer: Historical sales information is derived from public records provided by the county offices. Information is not guaranteed and should be independently verified.
1514 Ravena Street #Q, Bethlehem, PA 18015 (MLS# PANH2008866) is a Condo property that was sold at $295,000 on June 24, 2026. Want to learn more about 1514 Ravena Street #Q? Do you have questions about finding other Condo real estate for sale in Bethlehem? You can browse all Bethlehem real estate or contact a Coldwell Banker agent to request more information.