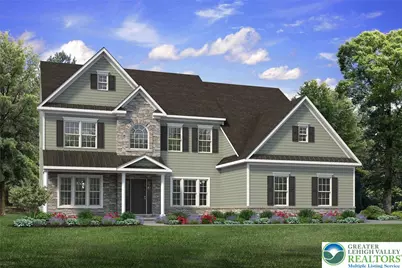
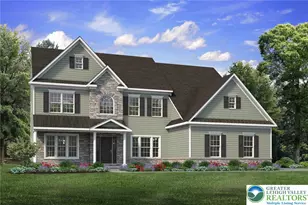
Full Property Details for 1521 Corkscrew Dr #8
General
- Sold For: $1,012,165
- Status: Closed
- Type: Single Family
- Source: Lehigh_Valley
- MLS ID: 770458
- Added to Site: 272 day(s) ago
Interior
- Number of Rooms: 10
- Interior Features: Dining Area, Entrance Foyer, Eat-in Kitchen, Home Office, Kitchen Island, Family Room Main Level, Walk-In Closet(s)
- Fireplace: Yes
- Fireplace(s): Family Room
- Appliances: Dishwasher, Disposal, Gas Oven, Microwave, Propane Water Heater
- Flooring: Carpet, Ceramic Tile, Luxury Vinyl, Luxury VinylPlank, Tile
Rooms
- Total Bathrooms: 5
- Full Bathrooms: 5
- Laundry: Washer Hookup, Dryer Hookup, Upper Level
Additional Information
- Security/Safety: Smoke Detector(s)
Exterior
- Exterior Features: Deck, Porch, Propane Tank - Leased
- Porch/Patio/Deck: Covered, Deck, Porch
Parking
- Garage: Yes
- Attached garage: Yes
- Garage Spaces: 3
- Parking Features: Attached, Garage
Location
- Area: Bushkill
- County: Northampton
- Subdivision: The Enclave at Bushkill
- Cross Streets: Church Road
- Driving Directions: Route 33 exit to Route 512 head south to right on Bushkill Center Road to right on Church Road to right on Corkscrew Drive to property at end of culdesac
School Information
- Elem School District: Nazareth
- Midd School District: Nazareth
- High School District: Nazareth
Community
- Home Owners Assn.: Lehigh Valley MLS
Heating & Cooling
- Central air: Yes
- Air Conditioning: Yes
- Cooling Type: Central Air, Zoned
- Heating Type: Forced Air, Propane, Zoned
Utilities
- Sewer: Septic Tank
- Water: Well
- Well: Yes
- Cable Available: Yes
- Utility Description: Cable Available
Structural Information
- Architectural Style: Other
- Construction: Other, Stone Veneer, Wood Siding
- Basement Desc.: Daylight
- Roof: Asphalt, Fiberglass
- Windows: Screens
- Stories/Levels: 2
- Square Feet: 3,307
- Living Area: 3,307 Sq. Ft.
- Year Built: 2026
- Property Condition: New Construction
Lot Features
- Property View: Hills, Panoramic, Golf Course
- Lot Size (Acres): 2.747
- Lot Size (Sq. Ft.): 119,675
- Lot Size Source: Builder
- Frontage: Public Road, Paved
- Street/Road Desc.: Paved
- Lot Features: Flat, Views
- Zoning: RES
Listed by Tuskes Realty
Sold by Morganelli Properties LLC