This is a carousel with tiles that activate property listing cards. Use the previous and next buttons to navigate.
1/1
$165,600
This is a carousel with tiles that activate property listing cards. Use the previous and next buttons to navigate.
1/1
Property Description
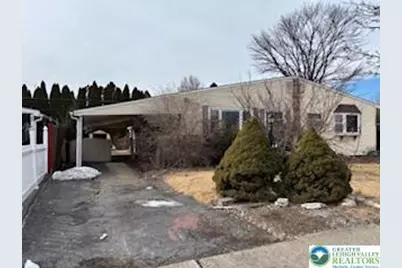
Opportunity awaits in this 3-bedroom twin ranch offering convenient one-level living in a desirable Bethlehem location. Situated close to shopping and just minutes from Route 78, the home provides easy access for commuting and daily errands. The main level features a living room, kitchen with dining area, three bedrooms, and a full bath. The partially finished lower level offers additional flexible space that could serve as a future family room, recreation area, or potential fourth bedroom. A carport provides covered parking, and the rear covered patio adds outdoor living space. With solid layout and great potential, this property is ready for the next owner to bring their vision and updates to make it their own.
Full Property Details
Full Property Details for 1527 Livingston St
General
- Sold For: $165,600
- Taxes: $3,276
- Status: Closed
- Type: Single Family
- Source: Lehigh_Valley
- MLS ID: 772668
- Added to Site: 82 day(s) ago
Interior
- Number of Rooms: 5
- Interior Features: Dining Area
- Appliances: Electric Water Heater
Rooms
Bathrooms
- Total Bathrooms: 1
- Full Bathrooms: 1
Bedrooms
- Total Bedrooms: 3
Parking
- Garage: Yes
- Garage Spaces: 1
- Carports: Yes
- Parking Features: Carport
Location
- Area: Bethlehem-North
- County: Northampton
- Subdivision: Not in Development
- Driving Directions: Stefko Blvd to Right on Jill St and Right on Livingston St
School Information
- Elem School District: Bethlehem
- Midd School District: Bethlehem
- High School District: Bethlehem
Community
- Home Owners Assn.: Lehigh Valley MLS
Heating & Cooling
- Central air: Yes
- Air Conditioning: Yes
- Cooling Type: Central Air
- Heating Type: Forced Air, Oil
Utilities
- Sewer: Public Sewer
- Water: Public
Structural Information
- Architectural Style: Ranch
- Construction: Vinyl Siding
- Basement Desc.: Full
- Roof: Asphalt, Fiberglass
- Stories/Levels: 1
- Square Feet: 1,496
- Living Area: 1,496 Sq. Ft.
- Year Built: 1955
Lot Features
- Lot Size (Acres): 0.087
- Lot Size (Sq. Ft.): 3,780
- Zoning: 04RT
Financial Considerations
- Tax Amount: $3,276.35
Disclosures and Reports
- Special Conditions: Real Estate Owned
- Bank-owned: Yes
- Property ID: N7SW1C 5 15 0204
Listed by BetterHomes&GardensRE/Cassidon
Sold by NZO Realty

Get Pre-Approved Today
Schools
Schools serving 1527 Livingston St
School District:Bethlehem Area School District
| Name | Grades | Distance |
|---|---|---|
Lincoln El School, Bethlehem, PA 1260 Gresham Street, Bethlehem, PA 18017 | K-5 | 0.4 mi |
Northeast Middle School, Bethlehem, PA 1170 Fernwood Street, Bethlehem, PA 18018 | 6-8 | 1.1 mi |
Liberty High School 1115 Linden Street, Bethlehem, PA 18018 | 9-12 | 1.6 mi |
Disclaimer:
School attendance boundaries provided by ATTOM Data Solutions and are for reference only. Contact the school directly to verify enrollment eligibility.
Price & Sales History for 1527 Livingston St
Date
Details
Price
Change
Source
4/22/2026
Sold
$165,600
-8%
MLS
3/04/2026
Listed
$180,000
—
MLS
Disclaimer: Historical sales information is derived from public records provided by the county offices. Information is not guaranteed and should be independently verified.
1527 Livingston Street, Bethlehem City, PA 18017 (MLS# 772668) is a Single Family property that was sold at $165,600 on April 22, 2026. Want to learn more about 1527 Livingston Street? Do you have questions about finding other Single Family real estate for sale in Bethlehem City? You can browse all Bethlehem City real estate or contact a Coldwell Banker agent to request more information.