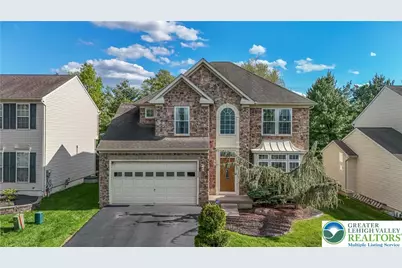
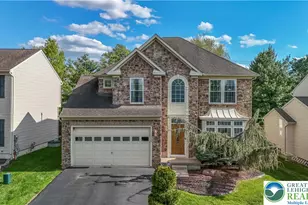
This is a carousel with tiles that activate property listing cards. Use the previous and next buttons to navigate.
1/1
$540,000
This is a carousel with tiles that activate property listing cards. Use the previous and next buttons to navigate.
1/1
Property Description
Now available - This 2006 Colonial home in Desirable Hanover Township Welcome to this well maintained and spacious 4-bedroom, 2.5-bathroom Colonial, perfectly situated in one of Hanover Township's most sought-after neighborhoods. Combining classic architectural charm with a modern, functional layout, this home offers over 2,600 square feet of living space, plus an additional 900+ square feet of versatile finished space in the lower level. The Main Level: Designed for Connection The heart of the home features a bright, open-concept design ideal for both daily living and sophisticated entertaining. Functional Kitchen: A large, inviting space featuring an eat-in area that flows seamlessly into the family room. Formal Living & Dining: Generously sized rooms provide the perfect backdrop for holiday gatherings or quiet evenings. Functionality: The first floor is completed by a convenient laundry room and a well-appointed half bath. The Second Level: You will find four spacious bedrooms, each offering ample natural light and closet space. Primary Suite: A true sanctuary featuring a private en suite full bath and a sprawling walk-in closet. Bedrooms: Three additional "nice-sized" bedrooms share a large, modern full hallway bath. Additional Features & Location - Finished Basement: With over 900 square feet of additional living area, the lower level is perfect for a home theater, gym, or playroom. Prime Location: Enjoy the convenience of Hanover Township living, with easy access to local shopping, dining, and major commuter routes. This home represents a rare opportunity to own a modern Colonial in a premier location. Schedule your private tour today!
Full Property Details
Full Property Details for 1535 Ciara Dr
General
- Sold For: $540,000
- HOA FEE: $44/month
- Taxes: $8,038
- Status: Closed
- Type: Single Family
- Source: Lehigh_Valley
- MLS ID: 776492
- Added to Site: 67 day(s) ago
Interior
- Number of Rooms: 10
- Interior Features: Dining Area, Separate/Formal Dining Room, Entrance Foyer, Eat-in Kitchen, Family Room Main Level
- Appliances: Dryer, Dishwasher, Electric Dryer, Free-Standing Freezer, Gas Oven, Gas Range, Gas Water Heater, Microwave, Refrigerator, Washer
- Flooring: Carpet, Ceramic Tile, Engineered Hardwood
Rooms
Bathrooms
- Total Bathrooms: 3
- Full Bathrooms: 2
- Half Bathrooms: 1
Bedrooms
- Total Bedrooms: 4
Other Rooms
- Laundry: Electric Dryer Hookup, Main Level
Additional Information
- Security/Safety: Closed Circuit Camera(s), Smoke Detector(s)
Exterior
- Exterior Features: Patio
- Porch/Patio/Deck: Patio
Parking
- Garage: Yes
- Attached garage: Yes
- Garage Spaces: 2
- Parking Features: Attached, Garage, Off Street, On Street, Garage Door Opener
Location
- Area: Hanover_N
- County: Northampton
- Subdivision: Hanover Pointe
- Driving Directions: From Schoenersville Road turn onto Macada Rd to Tyler Way turn left then left on Ciara Dr. home on the left.
School Information
- Elem School District: Bethlehem
- Midd School District: Bethlehem
- High School District: Bethlehem
- Elementary School: Asa Packer
- Middle School: Nitschmann
- High School: Liberty
Community
- Home Owners Assn.: Lehigh Valley MLS
Heating & Cooling
- Central air: Yes
- Air Conditioning: Yes
- Cooling Type: Central Air
- Heating Type: Forced Air, Gas
Utilities
- Sewer: Public Sewer
- Water: Public
Structural Information
- Architectural Style: Colonial
- Construction: Stone Veneer, Vinyl Siding
- Basement Desc.: Full, Partially Finished, Rec/Family Area
- Roof: Asphalt, Fiberglass
- Stories/Levels: 2
- Square Feet: 3,655
- Living Area: 3,655 Sq. Ft.
- Year Built: 2006
Lot Features
- Lot Size (Acres): 0.152
- Lot Size (Sq. Ft.): 6,600
- Lot Size Source: Public Records
- Zoning: 14R1-S
Financial Considerations
- Association Fee: $44
- Assoc Fee Freq.: Monthly
- Tax Amount: $8,038.55
Disclosures and Reports
- Property ID: N6 22 1-33 0214
Listed by Weichert Realtors
Sold by Weichert Realtors

Get Pre-Approved Today
Schools
Schools serving 1535 Ciara Dr
School District:Bethlehem Area School District
| Name | Grades | Distance |
|---|---|---|
Asa Packer El School 1650 Kenwood Drive, Bethlehem, PA 18017 | K-5 | 0.5 mi |
Nitschmann Middle School 1002 West Union Boulevard, Bethlehem, PA 18018 | 6-8 | 1.8 mi |
Liberty High School 1115 Linden Street, Bethlehem, PA 18018 | 9-12 | 2.3 mi |
Disclaimer:
School attendance boundaries provided by ATTOM Data Solutions and are for reference only. Contact the school directly to verify enrollment eligibility.
Price & Sales History for 1535 Ciara Dr
Date
Details
Price
Change
Source
6/30/2026
Sold
$540,000
2.86%
MLS
5/09/2026
Listed
$525,000
—
MLS
Disclaimer: Historical sales information is derived from public records provided by the county offices. Information is not guaranteed and should be independently verified.
1535 Ciara Drive, Hanover Twp, PA 18017 (MLS# 776492) is a Single Family property that was sold at $540,000 on June 30, 2026. Want to learn more about 1535 Ciara Drive? Do you have questions about finding other Single Family real estate for sale in Hanover Twp? You can browse all Hanover Twp real estate or contact a Coldwell Banker agent to request more information.