This is a carousel with tiles that activate property listing cards. Use the previous and next buttons to navigate.
$599,000 Sale Pending
This is a carousel with tiles that activate property listing cards. Use the previous and next buttons to navigate.
Full Property Details for 1539 Upper Woods Rd
General
- Price: $599,000
- Taxes: $6,588
- Status: Pending
- Type: Single Family
- Source: 2103
- MLS ID: PW262791
- Updated: 8/23/2026
- Added to Site: 18 day(s) ago
Interior
- Number of Rooms: 8
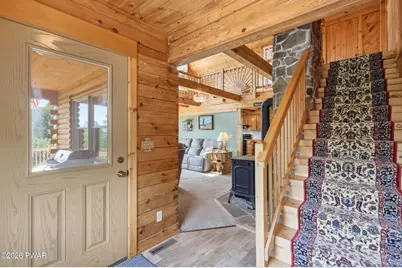
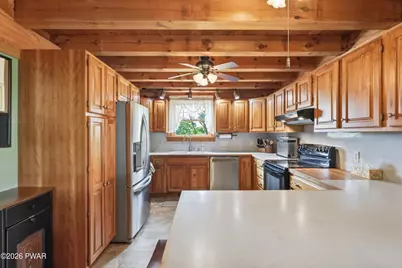
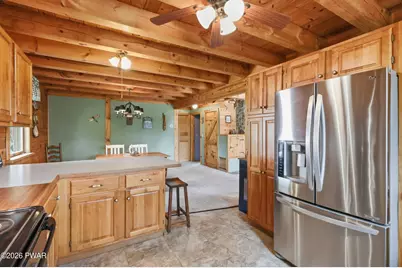
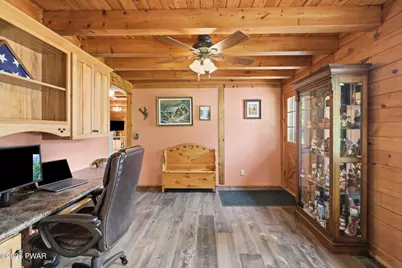
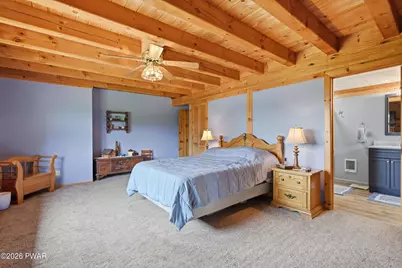
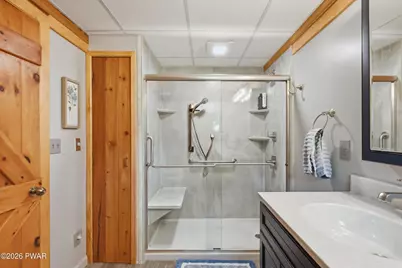
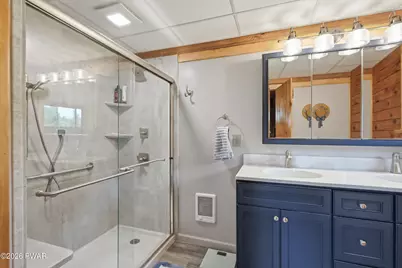
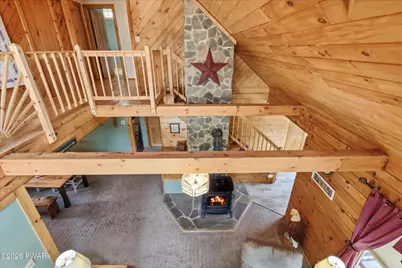
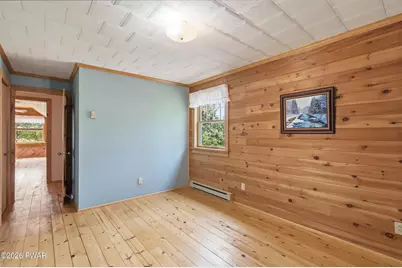
- Interior Features: Beamed Ceilings, Walk-In Closet(s), Natural Woodwork, High Speed Internet, High Ceilings, Double Vanity, Breakfast Bar
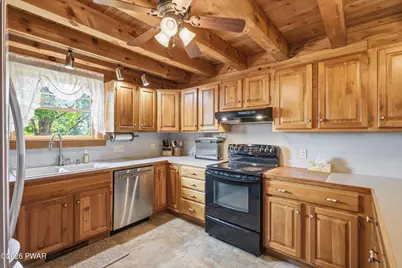
- Appliances: Dishwasher, Vented Exhaust Fan, Washer, Instant Hot Water, Tankless Water Heater, Range Hood, Gas Water Heater, Exhaust Fan, Electric Range, Electric Oven, Dryer, Disposal
- Laundry Facilities: Yes
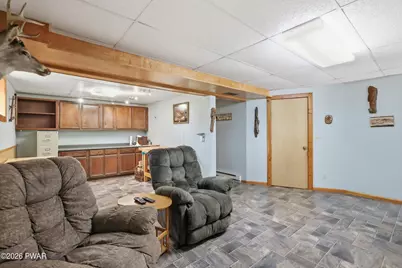
- Flooring: Luxury Vinyl, Vinyl, Wood, Plank
Rooms
Bathrooms
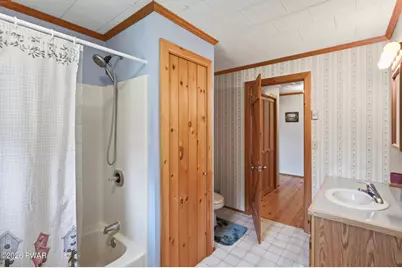
- Total Bathrooms: 4
- Full Bathrooms: 2
- Half Bathrooms: 2
Bedrooms
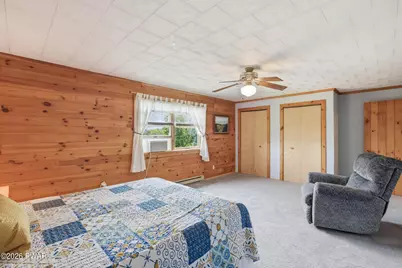
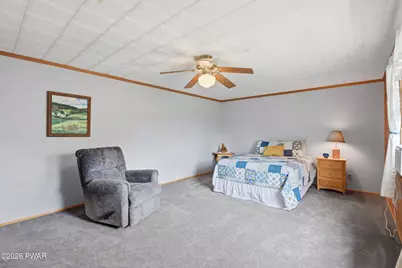
- Total Bedrooms: 3
Other Rooms
- Laundry: Main Level
Exterior
- Exterior Features: Rain Gutters
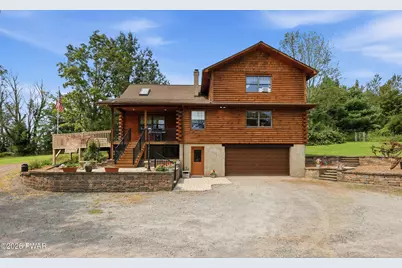
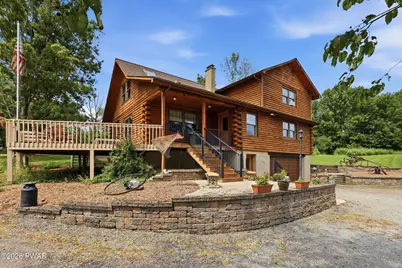
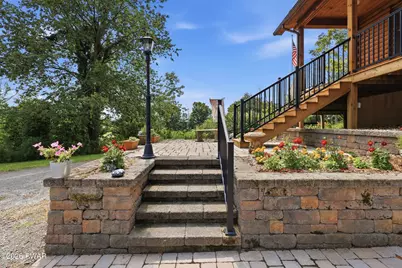
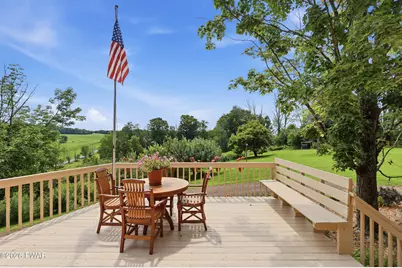
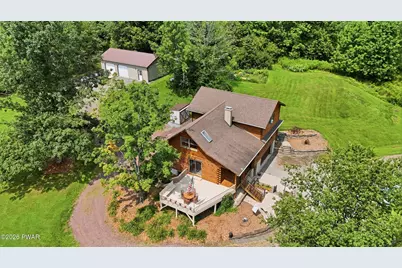
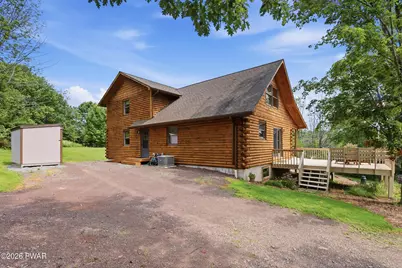
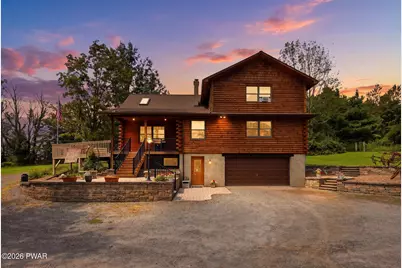
- Porch/Patio/Deck: Covered, Side Porch, Front Porch, Deck
Parking
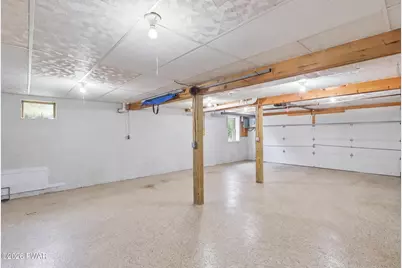
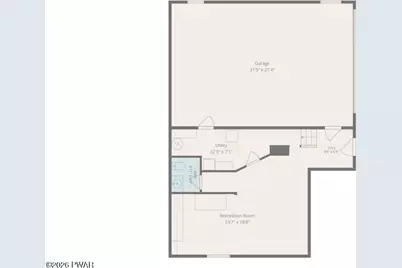
- Garage: Yes
- Garage Spaces: 2
- Parking Features: Attached, Garage, Paver Block, Garage Door Opener
Location
- County: Wayne
- Subdivision: None
- Driving Directions: From Honesdale.. RT 191N to Rileyville Corners. Left onto Great Bend Tpke. Go approx 4 miles then right onto Upper Woods Rd. Home is about a half mile on left. See sign.
School Information
- High School District: Wayne Highlands
Heating & Cooling
- Central air: Yes
- Cooling Type: Ceiling Fan(s), Central Air
- Heating Type: Baseboard, Propane, Forced Air, Electric, ENERGY STAR Qualified Equipment
Utilities
- Electric Available: Yes
- Sewer: On Site Septic
- Water: Well
Structural Information
- Architectural Style: Cabin, Log, Country
- Detached/Attached: Detached
- Construction: Log
- Basement: Yes
- Basement Desc.: Bath/Stubbed, Walk-Out Access, Partially Finished, Interior Entry, Heated, Full, Exterior Entry, Daylight, Block
- Windows: Screens
- Stories/Levels: 2
- Square Feet: 2,573
- Living Area: 2,573 Sq. Ft.
- Current Bldg. Use: Residential
- Year Built: 1990
Additional Structures
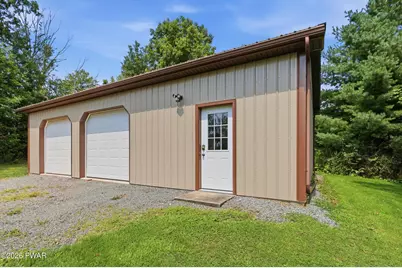
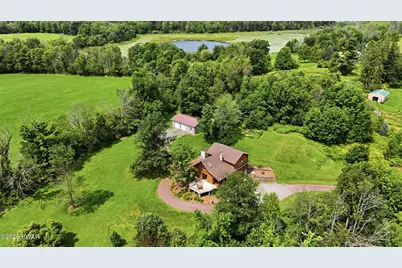
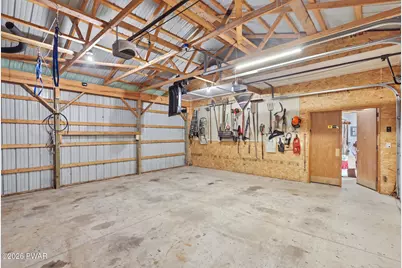
- Other Structures: Outbuilding, Shed(s), Pole Barn(s)
Lot Features
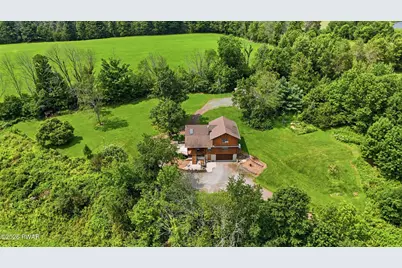
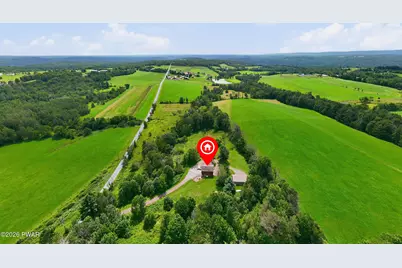
- Property View: Meadow, Rural, Ridge, Pasture, Panoramic, Mountain(s)
- Mountain views: Yes
- Lot Size (Acres): 10
- Frontage: State Road
- Road Maintenance: Public Maintained Road
- Fence: Yes
- Lot Features: Few Trees, Views, Rolling Slope, Not In Development
- Zoning: Residential
- Fencing (Description): Fenced, Wire
Financial Considerations
- Tax Amount: $6,588.67
Disclosures and Reports
- Exclusions: Small freezer in utility room. Mounted electric heater in pole barn. Dust collection unit in pole barn. Weather Station outside.
- Property ID: 13-0-0193-0008.0003
Listed by Re/Max Wayne
Schools serving 1539 Upper Woods Rd
| Name | Grades | Distance |
|---|---|---|
Stourbridge Primary Center 123 ABC Drive, Honesdale, PA 18431 | K-2 | 12.1 mi |
Lakeside Elementary School 129 Lakeside Drive, Honesdale, PA 18431 | 3-5 | 12.2 mi |
Wayne Highlands Middle School 482 Grove Street, Honesdale, PA 18431 | 6-8 | 12.4 mi |
Honesdale High School 459 Terrace Street, Honesdale, PA 18431 | 9-12 | 12.4 mi |
Price & Sales History for 1539 Upper Woods Rd
Tax History for 1539 Upper Woods Rd
Estimate the Cost for 1539 Upper Woods Rd
1539 Upper Woods Road, Pleasant Mount, PA 18453 (MLS# PW262791) is a Single Family property with 3 bedrooms, 2 full bathrooms and 2 partial bathrooms. 1539 Upper Woods Road is currently listed for $599,000 and was received on August 13, 2026. Want to learn more about 1539 Upper Woods Road? Do you have questions about finding other Single Family real estate for sale in Pleasant Mount? You can browse all Pleasant Mount real estate or contact a Coldwell Banker agent to request more information.
