This is a carousel with tiles that activate property listing cards. Use the previous and next buttons to navigate.
1/1
$731,250
This is a carousel with tiles that activate property listing cards. Use the previous and next buttons to navigate.
1/1
Property Description
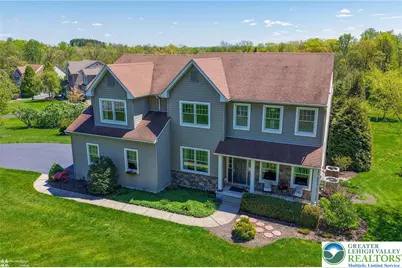
Set on a picturesque 1.6+ acre landscaped lot in the desirable Nazareth School District, this spacious and impeccably maintained Colonial combines generous living space, with a warm welcoming layout. This well appointed home offers over 3,300+ square feet of living space, featuring a dramatic 2 story family room that opens seamlessly to the eat in kitchen and sunroom, creating an inviting layout ideal for both everyday living and entertaining. The kitchen is appointed with granite countertops, center island, double wall ovens, and abundant cabinet and workspace. Warm and welcoming formal living and dining rooms provide additional gathering spaces, while the private first floor study offers flexibility for a home office, guest space, or potential additional bedroom. Upstairs offers a spacious primary suite with large walk in closet and ensuite bath, convenient second floor laundry, plus two additional bedrooms, including a flexible bonus room configuration that could easily be converted back to a traditional fourth bedroom layout if desired. Need more space? The partially finished walkout basement opens to a secluded stone patio, while the large composite deck off the main level offers stairs leading down to the backyard retreat, perfect for relaxing or entertaining. Excellent curb appeal and versatile living spaces complete this impressive home.
Full Property Details
Full Property Details for 154 Country Chase Dr
General
- Sold For: $731,250
- Taxes: $9,213
- Status: Closed
- Type: Single Family
- Source: Lehigh_Valley
- MLS ID: 776821
- Added to Site: 63 day(s) ago
Interior
- Number of Rooms: 9
- Interior Features: Dining Area, Separate/Formal Dining Room, Entrance Foyer, Eat-in Kitchen, Home Office, Kitchen Island, Family Room Main Level, Traditional Floorplan, Walk-In Closet(s)
- Fireplace: Yes
- Fireplace(s): Family Room, Insert
- Appliances: Built-In Oven, Double Oven, Dishwasher, Electric Cooktop, Electric Oven, Electric Water Heater, Microwave
- Flooring: Carpet, Hardwood, Laminate, Resilient
Rooms
Bathrooms
- Total Bathrooms: 3
- Full Bathrooms: 2
- Half Bathrooms: 1
Bedrooms
- Total Bedrooms: 3
Other Rooms
- Laundry: Washer Hookup, Dryer Hookup, Upper Level
Exterior
- Exterior Features: Deck, Porch, Patio, Shed
- Porch/Patio/Deck: Covered, Deck, Patio, Porch
Parking
- Garage: Yes
- Attached garage: Yes
- Garage Spaces: 2
- Parking Features: Attached, Garage, Off Street, On Street
Location
- Area: Bushkill
- County: Northampton
- Subdivision: Country Chase
- Driving Directions: 33 North to 248 Exit. (Nazareth/Wilson) Right on 248. Right on Broad. Continue to N. Broad onto Bushkill Center. Right on Miller. Right on Country Chase. Home on Right.
School Information
- Elem School District: Nazareth
- Midd School District: Nazareth
- High School District: Nazareth
- Elementary School: Bushkill Elementary School
- Middle School: Nazareth Area
- High School: Nazareth
Community
- Home Owners Assn.: Lehigh Valley MLS
Heating & Cooling
- Central air: Yes
- Air Conditioning: Yes
- Cooling Type: Central Air
- Heating Type: Electric, Forced Air, Fireplace(s), Heat Pump, Zoned
Utilities
- Sewer: Septic Tank
- Water: Public
Structural Information
- Architectural Style: Colonial
- Construction: Stone, Vinyl Siding
- Basement Desc.: Exterior Entry, Full, Partially Finished, Sump Pump, Walk-Out Access, Rec/Family Area
- Roof: Asphalt, Fiberglass
- Stories/Levels: 2
- Square Feet: 3,362
- Living Area: 3,362 Sq. Ft.
- Year Built: 2008
Additional Structures
- Other Structures: Shed(s)
Lot Features
- Property View: Panoramic
- Lot Size (Acres): 1.63
- Lot Size (Sq. Ft.): 71,003
- Lot Size Source: Public Records
- Zoning: 06MDR
Financial Considerations
- Tax Amount: $9,213.75
Disclosures and Reports
- Property ID: G7-4-8-16-0406
Listed by CENTURY 21 Pinnacle
Sold by Coldwell Banker Hearthside

Get Pre-Approved Today
Schools
Schools serving 154 Country Chase Dr
School District:Nazareth Area School District
| Name | Grades | Distance |
|---|---|---|
Kenneth N Butz Jr Elementary School 960 Bushkill Center Road, Nazareth, PA 18064 | K-3 | 1 mi |
Nazareth Area Intermediate School 355 Tatamy Road, Nazareth, PA 18064 | 4-6 | 5.1 mi |
Nazareth Area Middle School 94 Friedenstahl Avenue, Nazareth, PA 18064 | 7-8 | 4.5 mi |
Nazareth Area High School 501 East Center Street, Nazareth, PA 18064 | 9-12 | 4.7 mi |
Disclaimer:
School attendance boundaries provided by ATTOM Data Solutions and are for reference only. Contact the school directly to verify enrollment eligibility.
Price & Sales History for 154 Country Chase Dr
Date
Details
Price
Change
Source
6/24/2026
Sold
$731,250
4.46%
MLS
5/15/2026
Listed
$700,000
—
MLS
Disclaimer: Historical sales information is derived from public records provided by the county offices. Information is not guaranteed and should be independently verified.
154 Country Chase Drive, Bushkill Twp, PA 18091 (MLS# 776821) is a Single Family property that was sold at $731,250 on June 24, 2026. Want to learn more about 154 Country Chase Drive? Do you have questions about finding other Single Family real estate for sale in Bushkill Twp? You can browse all Bushkill Twp real estate or contact a Coldwell Banker agent to request more information.