Full Property Details for 1543 Stoke Park Rd
General
- Price: $423,500
- Taxes: $4,866 (2026)
- Status: Pending
- Type: Single Family
- Source: BrightMLSPhilly
- MLS ID: PANH2010712
- Updated: 9/21/2026
- Added to Site: 26 day(s) ago
Interior
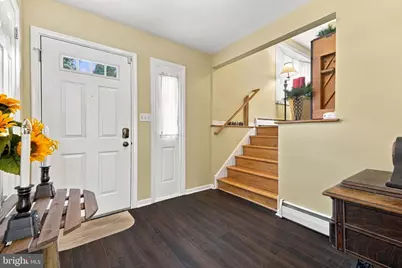
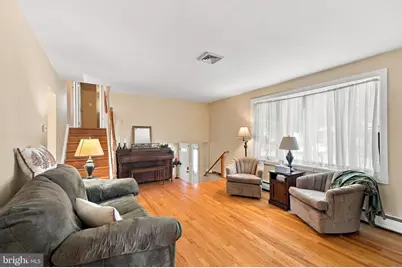
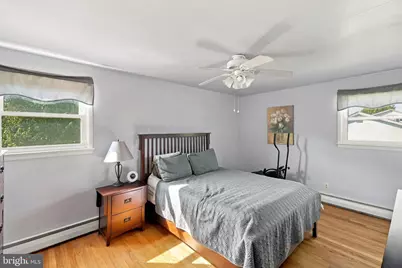
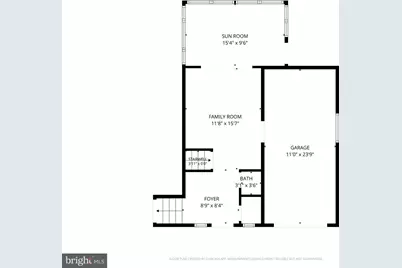
- Rooms/Areas: Living Room, Dining Room, Primary Bedroom, Bedroom 2, Bedroom 3, Kitchen, Family Room, Foyer, Sun/Florida Room, Recreation Room, Full Bath, Half Bath
- Interior Features: Attic, Kitchen - Eat-In
- Fireplace: Yes
- Number of Fireplaces: 1
- Appliances: Dryer, Washer, Dishwasher, Disposal, Microwave, Oven/Range - Electric
- Flooring: Hardwood, Tile/Brick, Vinyl
Rooms
- Total Bathrooms: 2
- Full Bathrooms: 1
- Half Bathrooms: 1
- Upper Floor Baths: 1
- Upper - Full Baths: 1
- Lower Floor Baths: 1
- Lower - 1/2 Baths: 1
- Total Bedrooms: 3
- Bedrooms Upper: 3
Exterior
- Porch/Patio/Deck: Porch(es), Enclosed
Parking
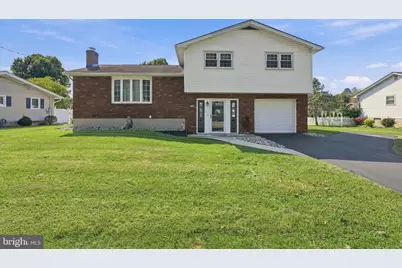
- Garage: Yes
- Garage Spaces: 1
- Total Spaces: 1
- Parking Features: Asphalt Driveway
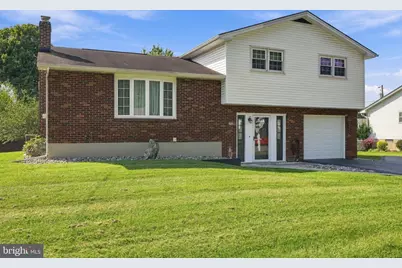
- Parking Type: Attached Garage
- Garage Description: Garage - Front Entry
Location
- Area: Hanover Twp (12414)
- Municipality: HANOVER TWP
- County: NORTHAMPTON
- Subdivision: DELTA MANOR
- Driving Directions: From Airport Rd: Hanoverville Rd; Rt on Jacksonville Rd; Rt on Stokes Park Rd; Property on Left.
School Information
- School District: Bethlehem Area
- Elementary School: Asa Packer
- Middle School: Nitschmann
- High School: Liberty
Heating & Cooling
- Central air: Yes
- Cooling Type: Central A/C
- Cooling Fuel: Electric
- Heating Type: Heat Pump(s), Wood Burn Stove
- Heating Fuel: Electric, Oil
- Water Heater: Electric, S/W Changeover
Utilities
- Sewer: Public Sewer
- Water: Public
Structural Information
- Architectural Style: Split Level
- Structure Type: Detached
- Construction: Brick, Vinyl Siding
- Basement: Yes
- Basement Desc.: Partially Finished
- Foundation: Permanent
- Roof: Asphalt, Fiberglass
- Stories Description: Lower 1, Main, Upper 1
- Square Feet: 1,698
- Sq. Ft. Source: Estimated
- Living Area: 1,698 Sq. Ft.
- Finished Above Grnd: 1,348 Sq. Ft.
- Finished Below Grnd: 350 Sq. Ft.
- Year Built: 1963
- Year Built Source: Assessor
Unit Information
Lot Features
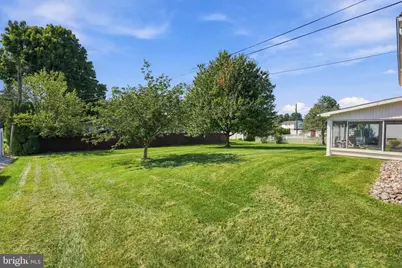
- Lot Size (Acres): 0.28
- Lot Size (Sq. Ft.): 12,000
- Lot Size Source: Assessor
- Zoning: R1S
- Lot Description: Level
Financial Considerations
- Price Per Sq. Ft.: $314.17
- School Tax: $3,935
- City/TownTax: $258
- City/TownTax Freq: Annually
- County Tax: $672
- County Tax Freq: Annually
- Tax w/Assessment: $62,300
- Tax Amount: $4,866
- Tax Year: 2026
- Tax Total Finished Sq. Ft.: 2048
Disclosures and Reports
- Ownership: Fee Simple
- Lot Number: M5SE3
Listed by Century 21 Keim Realtors, Loren K Keim