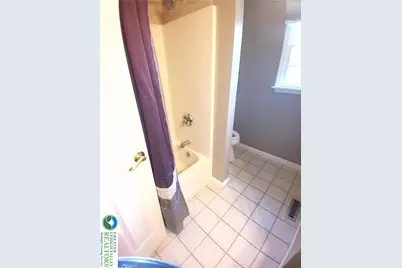
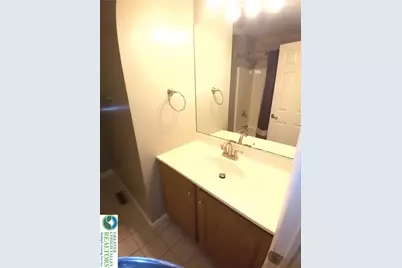
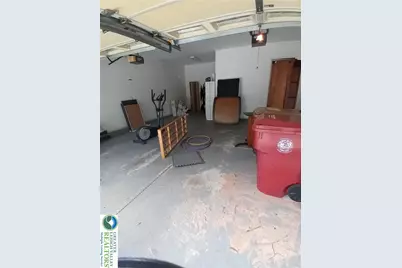
This is a carousel with tiles that activate property listing cards. Use the previous and next buttons to navigate.
1/38
$579,900
This is a carousel with tiles that activate property listing cards. Use the previous and next buttons to navigate.
1/38
Property Description
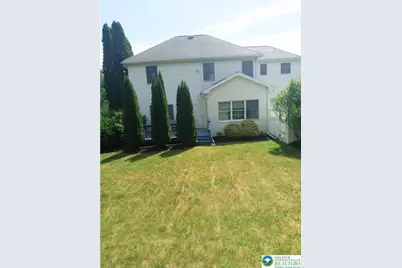
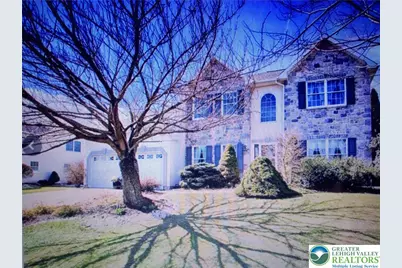
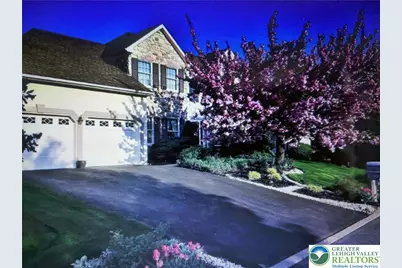
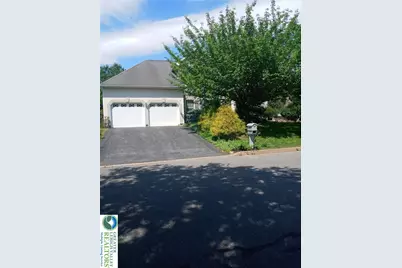
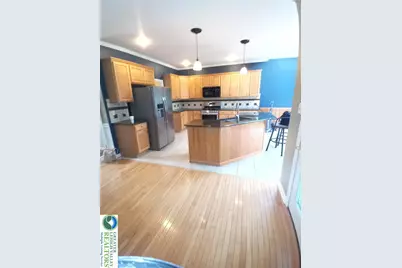
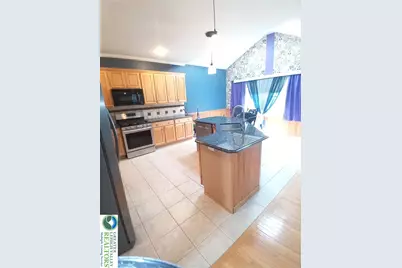
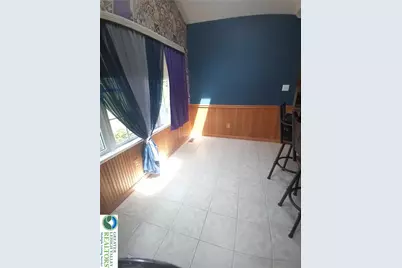
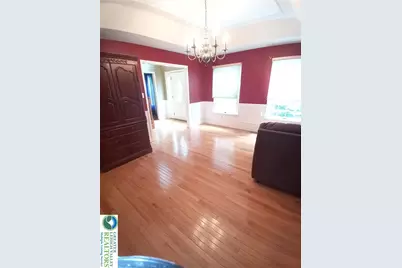
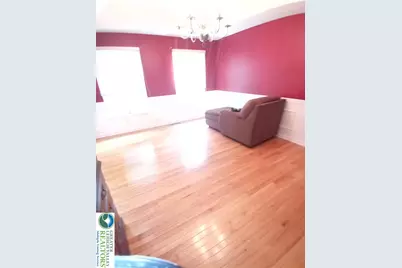
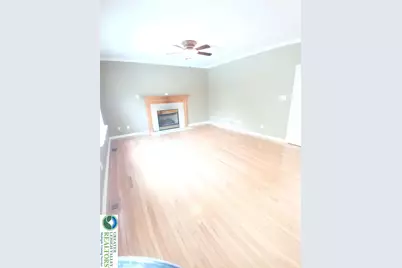
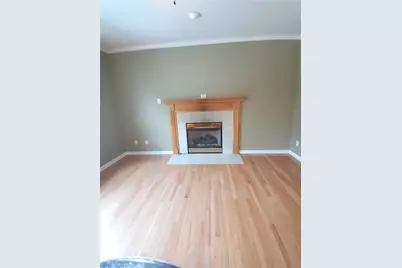
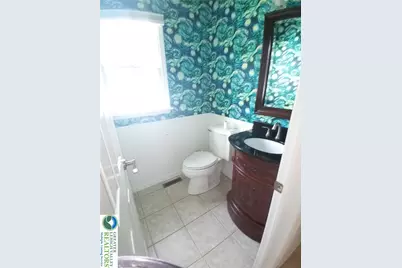
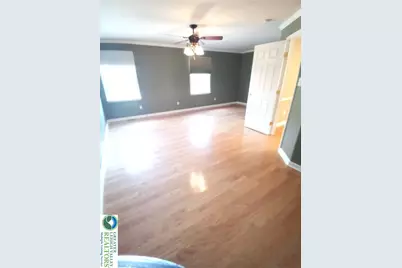
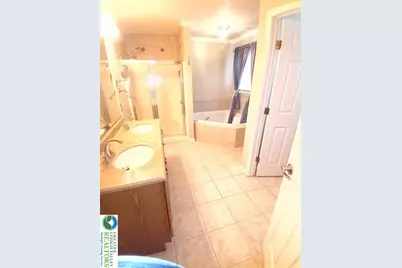
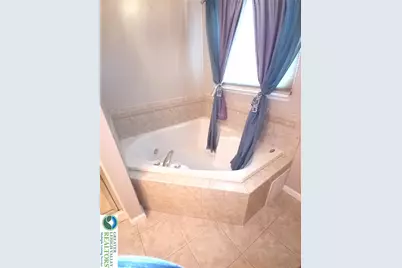
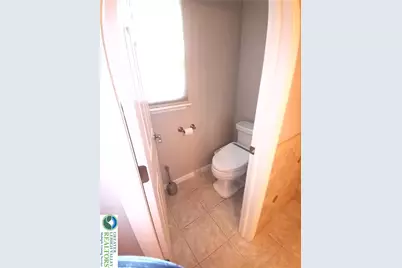
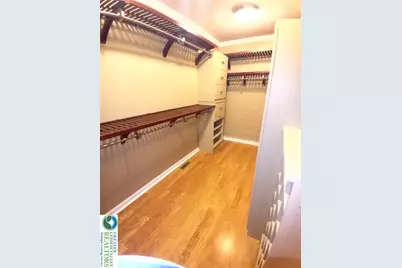
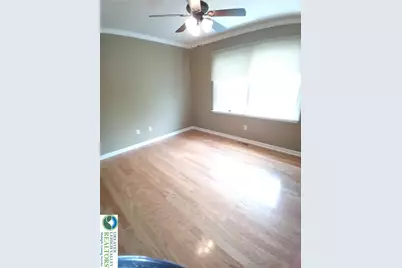
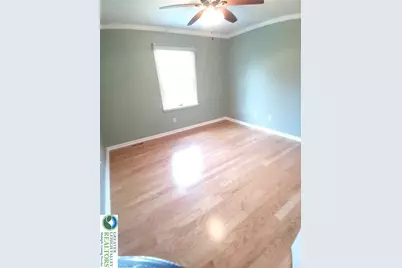
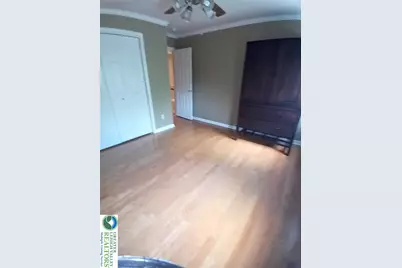
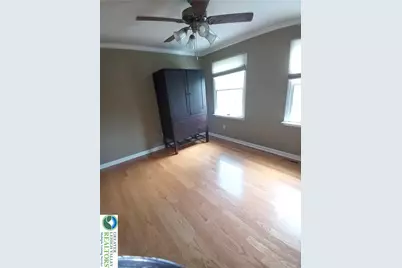
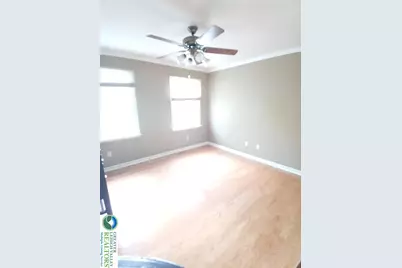
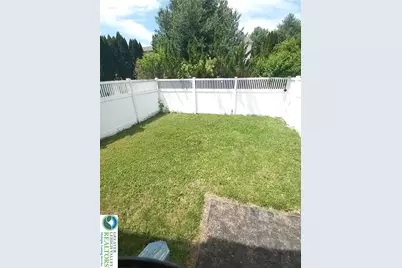
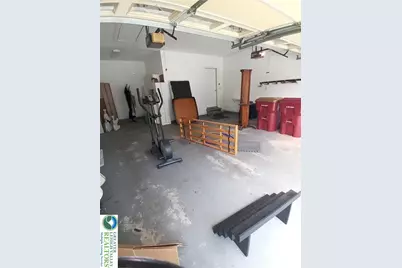
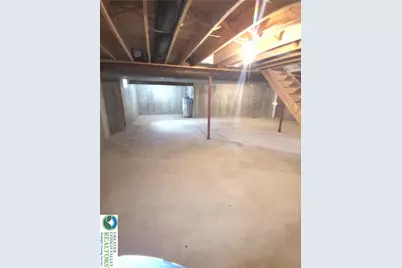
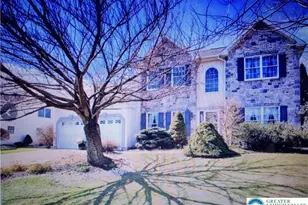
Beautiful 4-Bedroom Home in Desirable Forks Township. Welcome to this stunning 4-bedroom, 2.5-bath home located in the highly desirable neighborhood of Forks Township, Easton. From the moment you step inside, you'll be impressed by the grand two-story foyer and beautiful hardwood flooring. The spacious kitchen features custom cabinetry, granite countertops, stainless steel appliances, and the added convenience of a garbage disposal. Adjacent to the kitchen is a bright dinette/breakfast area with large windows that provide abundant natural light and lovely views. A generously sized pantry with ample shelving offers excellent storage space. The formal dining room showcases rich burgundy walls beautifully contrasted by elegant white wainscoting. A versatile den/study provides the perfect space for a home office, library, playroom, or additional living area. The inviting family room features a cozy gas fireplace and plenty of natural light. Completing the first floor are a convenient powder room and a laundry room equipped with additional cabinetry and a sink. Upstairs, a beautiful wooden staircase leads to the spacious primary suite, featuring a large walk-in closet and a private bath with a relaxing soaking tub. Three additional bedrooms and a full bath provide plenty of space for family and guests. Stunning hardwood flooring continues throughout the second level. Many rooms are enhanced with ceiling fans, tasteful color palettes, and attractive windows with window treatments. The expansive basement offers endless possibilities for storage, recreation, or future finishing. Step outside to enjoy the deck, perfect for grilling, entertaining, and enjoying the spring and summer seasons. The fenced-in yard provides a safe and secure space for children and pets to play. Don't miss your opportunity to make this exceptional home yours-schedule your showing today!
Full Property Details
Full Property Details for 1560 Deer Path Rd
General
- Price: $579,900
- Taxes: $9,780
- Status: Active
- Type: Single Family
- Source: Lehigh_Valley
- MLS ID: 778677
- Updated: 7/13/2026
- Added to Site: 34 day(s) ago
Interior
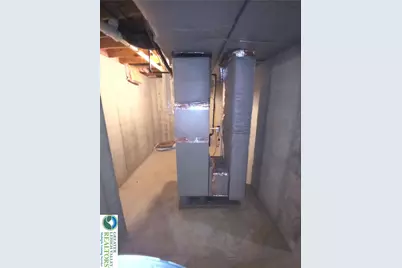
- Number of Rooms: 9
- Interior Features: Dining Area, Separate/Formal Dining Room
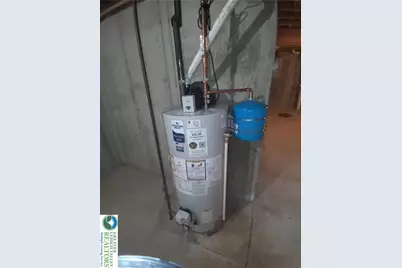
- Appliances: Dishwasher, Electric Water Heater, Gas Oven, Microwave, Refrigerator
- Flooring: Hardwood
Rooms
Bathrooms
- Total Bathrooms: 3
- Full Bathrooms: 2
- Half Bathrooms: 1
Bedrooms
- Total Bedrooms: 4
Other Rooms
- Laundry: Washer Hookup, Dryer Hookup
Parking
- Garage: Yes
- Attached garage: Yes
- Garage Spaces: 2
- Parking Features: Attached, Garage
Location
- Area: Forks
- County: Northampton
- Subdivision: Not in Development
- Driving Directions: Take 248 East then Left onto Kingston Rd. which turns into Northwood. Continue and make a right onto Bushkill then left onto Arndt. Then left onto Mitman, left onto Chipmunk and right onto Deer Path home will be on left.
School Information
- Elem School District: Easton
- Midd School District: Easton
- High School District: Easton
Community
- Home Owners Assn.: Lehigh Valley MLS
Heating & Cooling
- Central air: Yes
- Air Conditioning: Yes
- Cooling Type: Central Air
- Heating Type: Forced Air
Utilities
- Sewer: Public Sewer
- Water: Public
Structural Information
- Architectural Style: Colonial
- Construction: Vinyl Siding
- Basement Desc.: Concrete
- Roof: Asphalt, Fiberglass
- Square Feet: 2,498
- Living Area: 2,498 Sq. Ft.
- Year Built: 2000
Lot Features
- Lot Size (Acres): 0.287
- Lot Size (Sq. Ft.): 12,480
- Zoning: R12
Financial Considerations
- Tax Amount: $9,780.97
Disclosures and Reports
- Property ID: K9SW3 18 3 0311
Listed by BHHS Benjamin Real Estate

Get Pre-Approved Today
Schools
Schools serving 1560 Deer Path Rd
School District:Easton Area School District
| Name | Grades | Distance |
|---|---|---|
Shawnee El School 1315 Echo Trail, Easton, PA 18040 | K-5 | 0.8 mi |
Easton Area Middle School 1010 Echo Trail, Easton, PA 18040 | 6-8 | 0.7 mi |
Easton Area High School 2601 William Penn Highway, Easton, PA 18045 | 9-12 | 2.2 mi |
Disclaimer:
School attendance boundaries provided by ATTOM Data Solutions and are for reference only. Contact the school directly to verify enrollment eligibility.
Price & Sales History for 1560 Deer Path Rd
Date
Details
Price
Change
Source
6/09/2026
Listed
$579,900
62.21%
MLS
6/12/2018
Sold
$357,500
—
Public Record
Disclaimer: Historical sales information is derived from public records provided by the county offices. Information is not guaranteed and should be independently verified.
Tax History
Tax History for 1560 Deer Path Rd
Year
Property Taxes
Change
Tax Assessment
Change
2026
$1,150
—
$106,500
—
2025
$1,150
-88%
$106,500
—
2024
$9,332
2%
$106,500
—
2023
$9,190
2%
$106,500
—
2022
$9,050
—
$106,500
—
2021
$9,021
—
$106,500
—
2020
$9,015
1%
$106,500
—
2019
$8,886
2%
$106,500
—
2018
$8,734
3%
$106,500
—
2017
$8,472
2%
$106,500
—
2016
$8,285
3%
$106,500
—
2015
$8,071
4%
$106,500
—
2014
$7,726
—
$106,500
—
Disclaimer: Historical tax information is derived from public records provided by the county offices. Information is not guaranteed and should be independently verified.
Estimate the Cost
Estimate the Cost for 1560 Deer Path Rd
1560 Deer Path Road, Forks Twp, PA 18040 (MLS# 778677) is a Single Family property with 4 bedrooms, 2 full bathrooms and 1 partial bathroom. 1560 Deer Path Road is currently listed for $579,900 and was received on June 09, 2026. Want to learn more about 1560 Deer Path Road? Do you have questions about finding other Single Family real estate for sale in Forks Twp? You can browse all Forks Twp real estate or contact a Coldwell Banker agent to request more information.