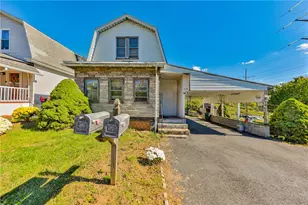
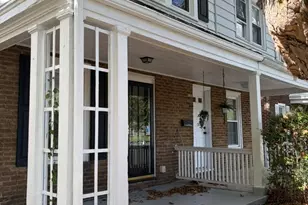
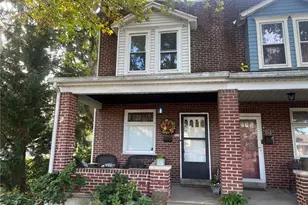
Full Property Details for 1566 Livingston St
General
- Sold For: $260,000
- Taxes: $3,608 (2026)
- Status: Closed
- Type: Single Family
- Source: BrightMLSPhilly
- MLS ID: PANH2010420
- Added to Site: 60 day(s) ago
Interior
- Appliances: Dishwasher, Dryer, Microwave, Oven/Range - Electric, Refrigerator, Washer
- Flooring: Carpet, Vinyl, Tile/Brick
Rooms
- Total Bathrooms: 2
- Full Bathrooms: 2
- Main Floor Baths: 1
- Main - Full Baths: 1
- Lower Floor Baths: 1
- Lower - Full Baths: 1
- Total Bedrooms: 2
- Bedrooms Main & Up: 2
Parking
- Carport Spaces: 2
- Total Spaces: 3
- Parking Type: Driveway, Attached Carport
Location
- Area: Bethlehem City (12404)
- Municipality: BETHLEHEM CITY
- County: NORTHAMPTON
- Subdivision: NONE
- Driving Directions: From PA-33, take the William Penn Hwy exit toward Bethlehem. Continue on William Penn Hwy/Easton Ave, bear left onto Stefko Blvd, turn left onto Glenwood St, then right onto Livingston St. Continue to 1566 Livingston St.
School Information
- School District: Bethlehem Area
- High School: Liberty
Heating & Cooling
- Central air: Yes
- Cooling Type: Central A/C
- Cooling Fuel: Electric
- Heating Type: Forced Air
- Heating Fuel: Oil
- Water Heater: Electric
Utilities
- Sewer: Public Sewer
- Water: Public
Structural Information
- Architectural Style: Bungalow, Ranch/Rambler
- Structure Type: Twin/Semi-Detached
- Construction: Vinyl Siding, Aluminum Siding
- Basement: Yes
- Basement Desc.: Full, Partially Finished
- Foundation: Block
- Roof: Asphalt, Fiberglass, Shingle
- Stories Description: Lower 1, Main
- Square Feet: 1,590
- Sq. Ft. Source: Estimated
- Living Area: 1,490 Sq. Ft.
- Finished Above Grnd: 840 Sq. Ft.
- Finished Below Grnd: 650 Sq. Ft.
- Year Built: 1955
- Year Built Source: Assessor
Unit Information
Additional Structures
Lot Features
- Lot Size (Acres): 0.1
- Lot Size (Sq. Ft.): 4,212
- Lot Size Source: Assessor
- Zoning: RT
Financial Considerations
- Price Per Sq. Ft.: $285.6
- Assessment Year: 2026
- School Tax: $2,463
- City/TownTax: $738
- City/TownTax Freq: Annually
- County Tax: $406
- County Tax Freq: Annually
- Tax w/Assessment: $37,600
- Tax Amount: $3,608
- Tax Year: 2026
- Terms: Standard Sale
- Tax Total Finished Sq. Ft.: 840
Disclosures and Reports
- Ownership: Fee Simple
- Lot Number: N7SW2D
Listed by Keller Williams Real Estate, James Christman
Sold by Real of Pennsylvania, Cameron W Reinoso