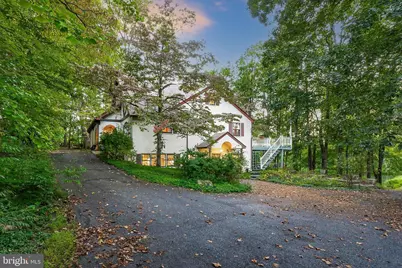
Full Property Details for 1578 Hafler Rd
General
- Sold For: $840,000
- Taxes: $8,444 (2022)
- Status: Closed
- Type: Single Family
- Source: BrightMLSPhilly
- MLS ID: PANH2008646
- Added to Site: 390 day(s) ago
Interior
- Rooms/Areas: Living Room, Dining Room, Sitting Room, Bedroom 2, Bedroom 3, Bedroom 4, Bedroom 5, Kitchen, Family Room, Foyer, Bedroom 1, Sun/Florida Room, Full Bath, Half Bath
- Interior Features: 2nd Kitchen, Carpet, Ceiling Fan(s), Entry Level Bedroom, Formal/Separate Dining Room, Kitchen - Eat-In, Kitchen - Table Space, Skylight(s), Walk-in Closet(s), Window Treatments
- Fireplace: Yes
- Number of Fireplaces: 1
- Fireplace(s): Double Sided, Brick, Fireplace - Glass Doors, Mantel(s)
Rooms
- Total Bathrooms: 3
- Full Bathrooms: 2
- Half Bathrooms: 1
- Upper Floor Baths: 1
- Upper - 1/2 Baths: 1
- Main Floor Baths: 1
- Main - Full Baths: 1
- Lower Floor Baths: 1
- Lower - Full Baths: 1
- Total Bedrooms: 5
- Bedrooms Upper: 1
- Bedrooms Lower: 2
- Bedrooms Main & Up: 2
Exterior
- Exterior Features: Exterior Lighting, Outbuilding(s)
- Porch/Patio/Deck: Deck(s), Patio(s), Porch(es)
Parking
- Garage: Yes
- Garage Spaces: 4
- Total Spaces: 14
- Parking Features: Circular Driveway, Paved Driveway, Private
- Parking Type: Detached Garage, Driveway
- Garage Description: Garage - Front Entry
Location
- Area: Lower Saucon Twp (12419)
- Municipality: LOWER SAUCON TWP
- County: NORTHAMPTON
- Cross Streets: Apples Church
- Driving Directions: 412 to Apples Church Rd; right onto Hafler
School Information
- School District: Saucon Valley
Heating & Cooling
- Cooling Type: Wall Unit
- Cooling Fuel: Electric
- Heating Type: Baseboard - Hot Water
- Heating Fuel: Propane - Leased
- Water Heater: S/W Changeover
Utilities
- Sewer: On Site Septic
- Water: Well
Structural Information
- Architectural Style: Other
- Structure Type: Detached
- Construction: Stucco
- Basement: Yes
- Basement Entrance: Yes
- Basement Desc.: Connecting Stairway, Daylight, Full, Fully Finished, Heated, Improved, Interior Access, Outside Entrance, Walkout Level, Windows
- Foundation: Concrete Perimeter
- Roof: Asbestos Shingle
- Stories Description: Lower 1, Main, Upper 1
- Square Feet: 3,327
- Sq. Ft. Source: Estimated
- Living Area: 3,273 Sq. Ft.
- Finished Above Grnd: 2,128 Sq. Ft.
- Finished Below Grnd: 1,145 Sq. Ft.
- Year Built: 1979
- Year Built Source: Estimated
Unit Information
- Bathrooms-Lower: 1
- Bedrooms-Lower: 2
Additional Structures
- Other Structures: Barn, 2nd Garage
Lot Features
- Lot Size (Acres): 3.9
- Lot Size (Sq. Ft.): 169,884
- Lot Size Source: Assessor
- Zoning: R40
Water Features
- Water Front: Yes
- Water Access: Yes
- Water Access Desc: Fishing Allowed, Private Access, Swimming Allowed
- Water Front Type: Pond
- Water Front Name: Saucon Creek
Financial Considerations
- Price Per Sq. Ft.: $411.18
- Assessment Year: 2023
- School Tax: $6,552
- City/TownTax: $610
- City/TownTax Freq: Annually
- County Tax: $1,281
- County Tax Freq: Annually
- Tax w/Assessment: $100,200
- Tax Amount: $8,444
- Tax Year: 2022
- Terms: Standard Sale
- Tax Total Finished Sq. Ft.: 2128
Disclosures and Reports
- Ownership: Fee Simple
- Multiple Parcels: Yes
- Lot Number: R7
Listed and Sold by Carol C Dorey Real Estate, Amalia G Dignetti