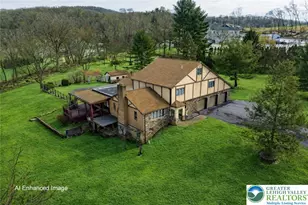
Full Property Details for 1593 Saucon Valley Rd
General
- Sold For: $2,450,000
- Taxes: $16,719 (2025)
- Status: Closed
- Type: Single Family
- Source: BrightMLSPhilly
- MLS ID: PANH2009274
- Added to Site: 225 day(s) ago
Interior
- Rooms/Areas: Living Room, Dining Room, Primary Bedroom, Bedroom 2, Bedroom 3, Bedroom 4, Kitchen, Family Room, Foyer, Breakfast Room, Study, Other, Recreation Room, Storage Room, Attic, Bonus Room, Primary Bathroom, Full Bath, Half Bath
- Interior Features: Additional Stairway, Attic, Bathroom - Walk-In Shower, Breakfast Area, Built-Ins, Carpet, Ceiling Fan(s), Chair Railings, Crown Moldings, Dining Area, Family Room Off Kitchen, Floor Plan - Traditional, Formal/Separate Dining Room, Kitchen - Eat-In, Kitchen - Gourmet, Kitchen - Island, Kitchen - Table Space, Recessed Lighting, Sound System, Upgraded Countertops, Walk-in Closet(s), Water Treat System, Wet/Dry Bar, Window Treatments, Wine Storage, Wood Floors
- Fireplace: Yes
- Number of Fireplaces: 3
- Fireplace(s): Corner, Gas/Propane, Mantel(s), Screen
- Appliances: Cooktop, Dishwasher, Disposal, Dryer, Exhaust Fan, Microwave, Oven - Wall, Oven/Range - Gas, Range Hood, Refrigerator, Six Burner Stove, Stainless Steel Appliances, Washer
- Flooring: Carpet, Ceramic Tile, Hardwood, Other
Rooms
- Total Bathrooms: 5
- Full Bathrooms: 3
- Half Bathrooms: 2
- Upper Floor Baths: 3
- Upper - Full Baths: 3
- Main Floor Baths: 1
- Main - 1/2 Baths: 1
- Lower Floor Baths: 1
- Lower - 1/2 Baths: 1
- Total Bedrooms: 4
- Bedrooms Upper: 4
Additional Information
- Pool: Yes
- Private Pool: Yes
- Pool Description: In Ground, Saltwater, Other
- Security/Safety: Carbon Monoxide Detector(s), Monitored, Security System, Smoke Detector
Exterior
- Exterior Features: Extensive Hardscape, Exterior Lighting, Gutter System, Sidewalks, Stone Retaining Walls
- Porch/Patio/Deck: Patio(s)
Parking
- Garage: Yes
- Garage Spaces: 3
- Total Spaces: 3
- Parking Type: Attached Garage, Driveway, Off Street
- Garage Description: Garage - Side Entry, Garage Door Opener, Inside Access, Oversized
Location
- Area: Lower Saucon Twp (12419)
- Municipality: LOWER SAUCON TWP
- County: NORTHAMPTON
- Subdivision: NOT IN DEVELOPMENT
- Cross Streets: Bingen Road
- Driving Directions: From Rt 378, turn onto Saucon Valley Rd, property on the left.
School Information
- School District: Saucon Valley
Heating & Cooling
- Central air: Yes
- Cooling Type: Central A/C, Ceiling Fan(s), Ductless/Mini-Split
- Cooling Fuel: Electric
- Heating Type: Baseboard - Electric, Forced Air, Heat Pump(s), Zoned, Other
- Heating Fuel: Natural Gas
- Water Heater: Natural Gas
Utilities
- Sewer: On Site Septic, Other
- Water: Public
- Utility Description: Cable TV Available, Electric Available, Natural Gas Available, Phone Available, Propane, Sewer Available, Water Available
Structural Information
- Architectural Style: Colonial
- Structure Type: Detached
- Construction: Brick
- Basement: Yes
- Basement Desc.: Connecting Stairway, Fully Finished, Heated, Improved, Interior Access, Sump Pump
- Foundation: Concrete Perimeter
- Roof: Asphalt, Fiberglass, Architectural Shingle
- Stories Description: Lower 1, Main, Upper 1
- Square Feet: 6,400
- Sq. Ft. Source: Estimated
- Living Area: 5,420 Sq. Ft.
- Finished Above Grnd: 4,404 Sq. Ft.
- Finished Below Grnd: 1,016 Sq. Ft.
- Year Built: 1988
- Year Built Source: Assessor
- Property Condition: Excellent
Unit Information
Lot Features
- Lot Size (Acres): 3
- Lot Size (Sq. Ft.): 130,680
- Lot Size Source: Assessor
- Zoning: R80
- Lot Description: Backs to Trees, Front Yard, Landscaping, Not In Development, Partly Wooded, Poolside, Trees/Wooded
Financial Considerations
- Price Per Sq. Ft.: $590.37
- Assessment Year: 2025
- School Tax: $12,973
- City/TownTax: $1,207
- City/TownTax Freq: Annually
- County Tax: $2,538
- County Tax Freq: Annually
- Tax w/Assessment: $235,000
- Tax Amount: $16,719
- Tax Year: 2025
- Terms: Standard Sale
- Tax Total Finished Sq. Ft.: 6404
Disclosures and Reports
- Ownership: Fee Simple
- Exclusions: Exclusions: Gun Safe, (2) sets of draperies in the guest bedroom (Black, Gold and White toile); Negotiable items: Dining Room table & chairs, Pool table in basement, 18th Century Country Normandy French Buffet a deux corps (2 piece buffet/cabinet) in Family Room.
- Inclusions: Inclusions in As-Is condition: Clothes Washer, Clothes Dryer, (6) Wall mounted TV's, TV located in piece of furniture in Family Room, Savant AV Electronic System (on shelf in basement & in closet near large TV), (3) Kitchen Bar Stools, (3) Bar Stools in basement, (3) Fireplace screens & tools, Corking Table in Wine Room, Custom 2nd level hall rug, All Window Treatments (except guest bedroom), Pool cover, pool chemicals and supplies
- Lot Number: R6
Listed by BHHS Fox & Roach - Center Valley, Rebecca L Francis
Sold by BHHS Fox & Roach - Center Valley, Victoria Roelke