This is a carousel with tiles that activate property listing cards. Use the previous and next buttons to navigate.
1/1
$510,000
This is a carousel with tiles that activate property listing cards. Use the previous and next buttons to navigate.
1/1
Property Description
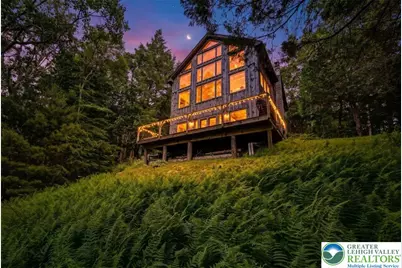
Perched Atop 5+ Private Acres Adjoining More Than 1,000 Acres Of State Game Lands, This Extraordinary Off-Grid Contemporary Chalet Offers Breathtaking Views, Exceptional Craftsmanship, And A Storybook Setting At The End Of A Gated Private Driveway. Surrounded By Nature Yet Filled With Light, The Home Showcases A Dramatic Wall Of Marvin Windows And Doors, Large Velux Skylights, Antique Hand-Blown Glass Windows, And Soaring Ceilings That Create An Inspiring Connection To The Outdoors. Extensively Renovated, The Interior Features Southern Pine Flooring, Hand-Hewn Beams, Custom Doors, Recessed LED Lighting, And Remarkable Architectural Details Throughout. The Expansive Great Room Is Highlighted By Floor-To-Ceiling Windows, Exposed Beams, And Distinctive Swiss Steel Support Cables That Frame The Spectacular Views. The Open-Concept Design Flows Seamlessly Into The Renovated Kitchen Featuring Abundant Cabinetry, Range Hood, Marble-Topped Island & Wood Ceilings. The Loft-Style Primary Suite Serves As A Loft Retreat With Cathedral Ceilings, Skylights, Glass Railing, Private Balcony, And A Spa-Inspired Bath Complete With A Sunrise Specialty Clawfoot Soaking Tub Overlooking The Surrounding Landscape. A Sitting Area With Built-In Bookshelves Provides The Perfect Space To Relax And Unwind. The Finished Walkout Lower Level Offers Exceptional Flexibility As Guest Quarters, Family Room, Office, Or Multi-Generational Living Space. Features Include A Wood-Burning Fireplace Accented By A Brick Wall And Raw-Edge Oak Mantel, Recessed Lighting, Full Bath With Marble Flooring And Tiled Walls, Picture Windows, And Direct Deck Access. Outdoor Living Is Equally Impressive With An Elevated Rear Deck Designed To Capture Panoramic Views, A Firepit Area, Landscaped Grounds, Storage Shed, Wooded Surroundings, And Exceptional Tranquility. This is A Rare Opportunity To Own A One-Of-A-Kind Mountain Retreat!
Full Property Details
Full Property Details for 1596 Penn Forest Ln
General
- Sold For: $510,000
- Taxes: $5,207
- Status: Closed
- Type: Single Family
- Source: Lehigh_Valley
- MLS ID: 779141
- Added to Site: 60 day(s) ago
Interior
- Number of Rooms: 6
- Interior Features: Breakfast Area, Cathedral Ceiling(s), Dining Area, Eat-in Kitchen, Family Room Lower Level, Game Room, High Ceilings, Kitchen Island, Loft, Skylights, Vaulted Ceiling(s), Wired for Data
- Fireplace: Yes
- Fireplace(s): Lower Level, Wood Burning
- Appliances: Dryer, Electric Cooktop, Electric Oven, Electric Range, Microwave, Propane Water Heater, Refrigerator, Washer
- Flooring: Softwood, Tile
Rooms
Bathrooms
- Total Bathrooms: 3
- Full Bathrooms: 2
- Half Bathrooms: 1
Bedrooms
- Total Bedrooms: 2
Other Rooms
- Laundry: Washer Hookup, Dryer Hookup, Lower Level
Exterior
- Exterior Features: Balcony, Deck, Fire Pit, Shed, Propane Tank - Owned
- Porch/Patio/Deck: Balcony, Deck
Parking
- Parking Features: Driveway, Off Street
Location
- Area: Jackson Twp
- County: Monroe
- Subdivision: Not in Development
- Driving Directions: I-80 E to EXIT 299. Left onto Route 715. Left onto Neola Rd. Left onto Running Valley Rd. Turn Sharp Left onto Penn Forest Ln (Portions unpaved). Follow To Top Left Through Open Gate.
School Information
- Elem School District: Pocono Mountain
- Midd School District: Pocono Mountain
- High School District: Pocono Mountain
- Elementary School: Swiftwater Elementary Center
- Middle School: Pocono Mountain East Junior High School
- High School: Pocono Mountain East High School
Community
- Home Owners Assn.: Lehigh Valley MLS
Heating & Cooling
- Air Conditioning: Yes
- Cooling Type: Ductless
- Heating Type: Heat Pump, Propane, Radiant, Wood Stove, Zoned
Utilities
- Sewer: Septic Tank
- Water: Well
- Well: Yes
- Cable Available: Yes
- Utility Description: Cable Available
Structural Information
- Architectural Style: Chalet/Alpine, Contemporary
- Construction: Wood Siding
- Basement Desc.: Daylight, Exterior Entry, Full, Finished, Other, Sump Pump, Walk-Out Access, Rec/Family Area
- Roof: Asphalt, Fiberglass
- Windows: Skylight(s)
- Stories/Levels: 2
- Square Feet: 1,892
- Living Area: 1,892 Sq. Ft.
- Year Built: 1982
Additional Structures
- Other Structures: Shed(s)
Lot Features
- Property View: Hills, Mountain(s), Panoramic
- Lot Size (Acres): 5.02
- Lot Size (Sq. Ft.): 218,670
- Lot Size Source: Public Records
- Lot Features: Cul-De-Sac, Flat, Sloped, Views, Wooded
- Zoning: R-1
Financial Considerations
- Tax Amount: $5,207.68
Disclosures and Reports
- Property ID: 8636003346094
Listed by Keller Williams Real Estate
Sold by NON MBR Office

Get Pre-Approved Today
Schools
Schools serving 1596 Penn Forest Ln
School District:Pocono Mountain School District
Disclaimer:
School attendance boundaries provided by ATTOM Data Solutions and are for reference only. Contact the school directly to verify enrollment eligibility.
Price & Sales History for 1596 Penn Forest Ln
Date
Details
Price
Change
Source
8/11/2026
Sold
$510,000
-7.27%
MLS
6/27/2026
Listed
$550,000
—
MLS
Disclaimer: Historical sales information is derived from public records provided by the county offices. Information is not guaranteed and should be independently verified.
1596 Penn Forest Lane, Jackson Twp, PA 18360 (MLS# 779141) is a Single Family property that was sold at $510,000 on August 11, 2026. Want to learn more about 1596 Penn Forest Lane? Do you have questions about finding other Single Family real estate for sale in Jackson Twp? You can browse all Jackson Twp real estate or contact a Coldwell Banker agent to request more information.