This is a carousel with tiles that activate property listing cards. Use the previous and next buttons to navigate.
1/1
$795,000
This is a carousel with tiles that activate property listing cards. Use the previous and next buttons to navigate.
1/1
Property Description
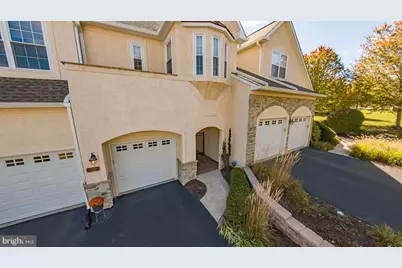
Absolutely luxurious carriage home in sought after Cherry Creek! One of the very few units with a private elevator for convenience. This elegant home features 3-bedrooms, 2 full and 2 half-baths (Amherst model) offers elegance, comfort, and privacy, all nestled on a premium lot backing to woods. From the moment you enter the private courtyard, you'll notice the superior craftsmanship throughout. The main level features hardwood flooring, extensive custom trim, wider mouldings, and a two-story foyer that opens to a formal dining room adorned with elegant woodwork and recessed lighting. A double-sided gas fireplace connects two spacious living areas, one side with sliders to a private rear deck-perfect for entertaining or relaxing with a scene of wooded views. The gourmet kitchen is absolutely perfect featuring granite countertops, upscale cabinetry, a Wolf 6-burner gas range, stainless GE appliances & sliders to the courtyard as well as interior access to the attached 2-car garage. Upstairs, the large primary suite includes a tray-ceiling , a private reading or office area, his and hers walk-in closets with custom organizers, and a spa-like en suite bath with a soaking tub, walk-in tiled shower, and double vanity. Two additional bedrooms, a full hall bath, and a laundry room complete the second floor. The finished walkout basement expands your living space with a large family room, high end new LPV flooring, gas fireplace, wet bar, powder room, and a bonus room ideal for a home office or fourth bedroom. There is also 2 areas for wonderful storage. Step outside to the rear paver patio, surrounded by serene open space-perfect for outdoor entertaining. Cherry Creek offers over 80 acres of preserved open space, natural wetlands, walking trails, and sidewalks. Roof & HVAC are approximately 2 years old. Roof done by Association & they are responsible for roof/gutters. Home is located near Routes 1, 202, and 322, with easy access to Wegmans, Whole Foods, tax-free Delaware shopping, fine dining, and historic attractions. Located in the highly regarded West Chester School District, just minutes from vibrant West Chester Borough.
Full Property Details
Full Property Details for 16 Creekview Cir
General
- Sold For: $795,000
- HOA FEE: $364/month
- Taxes: $6,194 (2017)
- Status: Closed
- Type: Townhouse
- Source: BrightMLSPhilly
- MLS ID: PADE2102512
- Added to Site: 250 day(s) ago
Interior
- Rooms/Areas: Living Room, Dining Room, Primary Bedroom, Bedroom 2, Kitchen, Family Room, Bedroom 1, Laundry
- Interior Features: Bathroom - Walk-In Shower, Bathroom - Stall Shower, Built-Ins, Chair Railings, Combination Dining/Living, Crown Moldings, Family Room Off Kitchen, Formal/Separate Dining Room, Kitchen - Eat-In, Kitchen - Gourmet, Kitchen - Island, Kitchen - Table Space, Pantry, Recessed Lighting, Wainscotting, Walk-in Closet(s), Wet/Dry Bar, Window Treatments, Wood Floors, Elevator
- Fireplace: Yes
- Number of Fireplaces: 2
- Appliances: Dryer - Gas, Built-In Microwave, Oven - Self Cleaning, Oven/Range - Gas, Stainless Steel Appliances, Washer
- Flooring: Hardwood, Luxury Vinyl Plank, Partially Carpeted
Rooms
Bathrooms
- Total Bathrooms: 4
- Full Bathrooms: 2
- Half Bathrooms: 2
- Upper Floor Baths: 2
- Upper - Full Baths: 2
- Main Floor Baths: 1
- Main - 1/2 Baths: 1
- Lower Floor Baths: 1
- Lower - 1/2 Baths: 1
Bedrooms
- Total Bedrooms: 3
- Bedrooms Upper: 3
Parking
- Garage: Yes
- Garage Spaces: 2
- Total Spaces: 4
- Parking Type: Driveway, Attached Garage
- Garage Description: Garage - Front Entry
Location
- Area: Thornbury Twp (10444)
- Municipality: THORNBURY TWP
- County: DELAWARE
- Subdivision: CHERRY CREEK
- Cross Streets: Old Barn Dr
- Driving Directions: 202 N , R onto Dilworthtown, R onto Cherry Farm Ln, R onto Old Barn, R onto Creekview
- Location Details: Suburban
School Information
- School District: West Chester Area
Community
- Association: Yes
- Assoc. Fees Include: Common Area Maintenance, Lawn Maintenance, Snow Removal, Trash
- Pets Allowed: Yes
- Pets: No Pet Restrictions
Heating & Cooling
- Central air: Yes
- Cooling Type: Central A/C
- Cooling Fuel: Natural Gas
- Heating Type: Forced Air
- Heating Fuel: Natural Gas
- Water Heater: Natural Gas
Utilities
- Sewer: Public Sewer
- Water: Public
- Utility Description: Cable TV
Structural Information
- Structure Type: Interior Row/Townhouse
- Construction: Stucco
- Basement: Yes
- Basement Entrance: Yes
- Basement Desc.: Full, Outside Entrance, Fully Finished
- Foundation: Concrete Perimeter
- Roof: Shingle
- Elevator(s ): 1
- Stories Description: Lower 1, Main, Upper 1
- Square Feet: 4,776
- Sq. Ft. Source: Estimated
- Living Area: 4,776 Sq. Ft.
- Finished Above Grnd: 4,776 Sq. Ft.
- Year Built: 2005
- Year Built Source: Assessor
- Property Condition: Excellent
Unit Information
Unit 1
- Bathrooms-Lower: 1
Lot Features
- Property View: Trees/Woods
- Lot Size (Acres): 0.1
- Lot Size (Sq. Ft.): 4,356
- Lot Size Source: Estimated
- Zoning: R
- Lot Description: Backs to Trees
Financial Considerations
- Price Per Sq. Ft.: $166.46
- Association Fee: $364
- Assoc Fee Freq.: Monthly
- Assessment Year: 2025
- School Tax: $6,161
- City/TownTax Freq: Annually
- County Tax: $2,099
- County Tax Freq: Annually
- Tax w/Assessment: $297,611
- Tax Amount: $6,194
- Tax Year: 2017
- Terms: Standard Sale
- Tax Total Finished Sq. Ft.: 3967
Disclosures and Reports
- Ownership: Fee Simple
- Inclusions: All courtyard pots, refrigerator, basement fridge, basement liquor cabinet, W/D, all window treatments, basement flat screen TV, shelving units in storage room
- Lot Number: 006-186
Listed by EXP Realty, LLC, Beth K Meyers
Sold by Keller Williams Real Estate - West Chester, Robert J Pileggi

Get Pre-Approved Today
Schools
Schools serving 16 Creekview Cir
School District:West Chester Area School District
| Name | Grades | Distance |
|---|---|---|
Sarah W Starkweather El School 1050 Wilmington Pike, West Chester, PA 19382 | K-5 | 2.9 mi |
Stetson Middle School 1060 Wilmington Pike, West Chester, PA 19382 | 6-8 | 2.7 mi |
West Chester Bayard Rustin High School 1100 Shiloh Road, West Chester, PA 19382 | 9-12 | 2.8 mi |
Disclaimer:
School attendance boundaries provided by ATTOM Data Solutions and are for reference only. Contact the school directly to verify enrollment eligibility.
Price & Sales History for 16 Creekview Cir
Date
Details
Price
Change
Source
5/28/2026
Sold
$795,000
—
MLS
2/10/2026
Price Increased
$795,000
2.58%
MLS
11/05/2025
Listed
$775,000
—
MLS
Disclaimer: Historical sales information is derived from public records provided by the county offices. Information is not guaranteed and should be independently verified.
16 Creekview Circle, West Chester, PA 19382 (MLS# PADE2102512) is a Townhouse property that was sold at $795,000 on May 28, 2026. Want to learn more about 16 Creekview Circle? Do you have questions about finding other Townhouse real estate for sale in West Chester? You can browse all West Chester real estate or contact a Coldwell Banker agent to request more information.