This is a carousel with tiles that activate property listing cards. Use the previous and next buttons to navigate.
1/1
$337,240
This is a carousel with tiles that activate property listing cards. Use the previous and next buttons to navigate.
1/1
Property Description
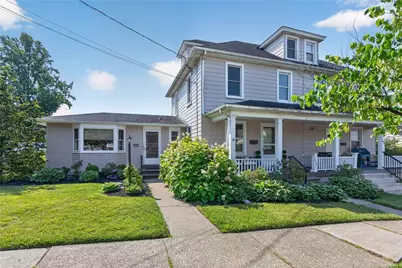
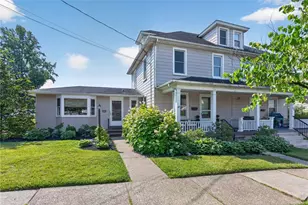
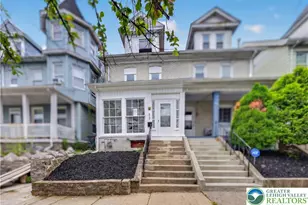
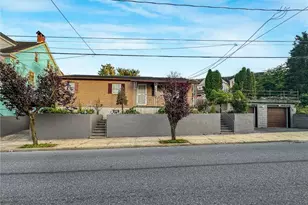
Discover a home where cherished memories are waiting to be made, perfectly situated in a vibrant, multi-generational neighborhood. This oversized twin residence offers the unique charm of a large property, allowing for both a quiet, private existence or an engaging social life within the expansive, fenced-in homesite, which could allow for a possible subdivision. Step inside to a welcoming living room featuring hardwood floors and an abundance of natural light, seamlessly flowing into a dining room, also adorned with hardwood floors. The updated kitchen 2014, boasting bright cabinets and a double gas convection range, is ideal for preparing everything from daily meals to festive holiday feasts and entertaining guests. Embrace scholarly pursuits and cozy evenings in the first-floor family room, complete with a newer built-in electric thermostat fireplace and integrated shelving. Enjoy tranquil mornings or a relaxing read on the covered front porch, a perfect spot to watch a summer rain shower. The second-floor bathroom provides an invigorating start to your day with abundant morning sun, featuring a large tiled soaking tub. A convenient first-floor half bathroom offers added functionality. Outside, the expansive, fenced-in yard is a private oasis, providing generous space for entertaining with beautiful views of the South Mountain and city lights. Parking is effortlessly accommodated with multiple spots in the front and a driveway accessible via a ranch-style gate. Enjoy easy access to community recreation at the Sycamore Educational Center, perfect for winter sledding, roller skating, and biking, fostering a lively environment for all to enjoy. Recent updates since 2013 include natural gas heat, central air, a hot water heater in 2025, Eco friendly Roof Maxx restoration in 2026, new bathroom cabinets and vanity, a deck in 2014, garage siding, roof and windows in 2025, and a new main water shut off in 2025. HIGHEST AND BEST OFFERS DUE BY FRIDAY, 07/3 AT 5:00PM. PLEASE EMAIL TO MAGGIEREMAX100@GMAIL-SUBJECT SHOULD STATE 1626 ELM STREET OFFER.
Full Property Details
Full Property Details for 1626 Elm St
General
- Sold For: $337,240
- Taxes: $4,306
- Status: Closed
- Type: Single Family
- Source: Lehigh_Valley
- MLS ID: 778030
- Added to Site: 66 day(s) ago
Interior
- Number of Rooms: 8
- Interior Features: Dining Area, Home Office, Family Room Main Level
- Fireplace: Yes
- Fireplace(s): Family Room
- Appliances: Dishwasher, Electric Water Heater, Gas Oven, Gas Range
- Flooring: Carpet, Hardwood, Other
Rooms
Bathrooms
- Total Bathrooms: 2
- Full Bathrooms: 1
- Half Bathrooms: 1
Bedrooms
- Total Bedrooms: 3
Exterior
- Exterior Features: Deck, Fence, Porch
- Porch/Patio/Deck: Covered, Deck, Porch
Parking
- Garage: Yes
- Garage Spaces: 1
- Parking Features: Detached, Garage
Location
- Area: Bethlehem-North
- County: Northampton
- Subdivision: Not in Development
- Cross Streets: Washington Avenue
- Driving Directions: From 22 take 191 South (Linden Street), left onto Washington Avenue, Left onto Elm Street.
School Information
- Elem School District: Bethlehem
- Midd School District: Bethlehem
- High School District: Bethlehem
Community
- Home Owners Assn.: Lehigh Valley MLS
Heating & Cooling
- Central air: Yes
- Air Conditioning: Yes
- Cooling Type: Central Air
- Heating Type: Baseboard, Electric, Forced Air, Gas
Utilities
- Sewer: Public Sewer
- Water: Public
Structural Information
- Architectural Style: Colonial
- Construction: Aluminum Siding
- Basement Desc.: Exterior Entry
- Roof: Asphalt, Fiberglass
- Stories/Levels: 2
- Square Feet: 1,576
- Living Area: 1,576 Sq. Ft.
- Year Built: 1927
Lot Features
- Property View: City Lights, Mountain(s)
- Lot Size (Acres): 0.207
- Lot Size (Sq. Ft.): 9,000
- Lot Size Source: Public Records
- Lot Dimensions: 74 x 119
- Frontage: Public Road
- Lot Features: Corner Lot, Flat, Not In Subdivision, Views
- Zoning: Rt-Residetial
- Fencing (Description): Yard Fenced
Financial Considerations
- Tax Amount: $4,306.06
Disclosures and Reports
- Property ID: N6SE2D 12 10 0204
Listed by RE/MAX Real Estate
Sold by EXP Realty LLC

Get Pre-Approved Today
Schools
Schools serving 1626 Elm St
School District:Bethlehem Area School District
| Name | Grades | Distance |
|---|---|---|
Lincoln El School, Bethlehem, PA 1260 Gresham Street, Bethlehem, PA 18017 | K-5 | 0.7 mi |
Northeast Middle School, Bethlehem, PA 1170 Fernwood Street, Bethlehem, PA 18018 | 6-8 | 0.4 mi |
Liberty High School 1115 Linden Street, Bethlehem, PA 18018 | 9-12 | 0.6 mi |
Disclaimer:
School attendance boundaries provided by ATTOM Data Solutions and are for reference only. Contact the school directly to verify enrollment eligibility.
Price & Sales History for 1626 Elm St
Date
Details
Price
Change
Source
7/30/2026
Sold
$337,240
3.8%
MLS
6/30/2026
Listed
$324,900
—
MLS
Disclaimer: Historical sales information is derived from public records provided by the county offices. Information is not guaranteed and should be independently verified.
1626 Elm Street, Bethlehem City, PA 18017 (MLS# 778030) is a Single Family property that was sold at $337,240 on July 30, 2026. Want to learn more about 1626 Elm Street? Do you have questions about finding other Single Family real estate for sale in Bethlehem City? You can browse all Bethlehem City real estate or contact a Coldwell Banker agent to request more information.