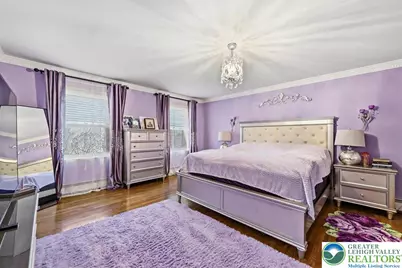
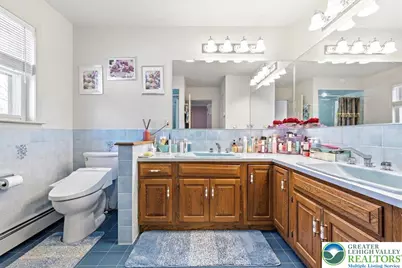
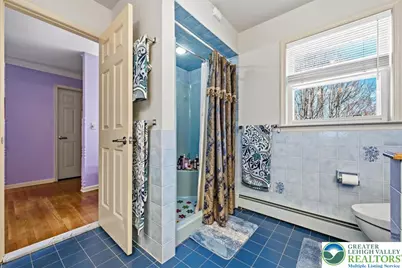
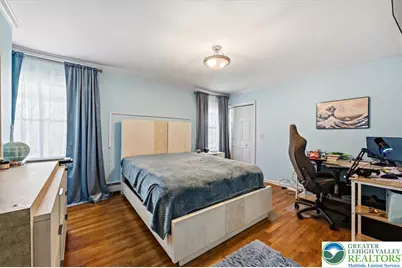
Full Property Details for 164 Chestnut Oak Dr
General
- Price: $645,000
- Taxes: $9,496
- Status: Active
- Type: Single Family
- Source: Lehigh_Valley
- MLS ID: 774461
- Updated: 5/31/2026
- Added to Site: 89 day(s) ago
Interior
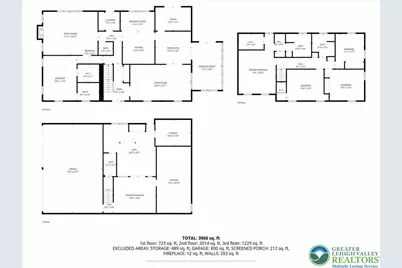
- Number of Rooms: 13
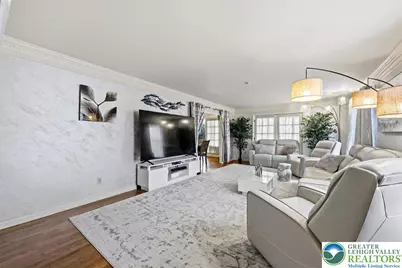
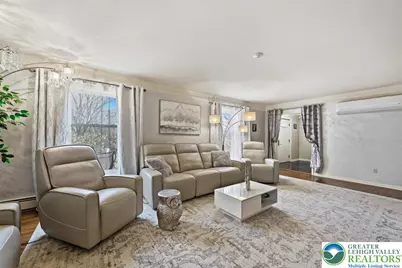
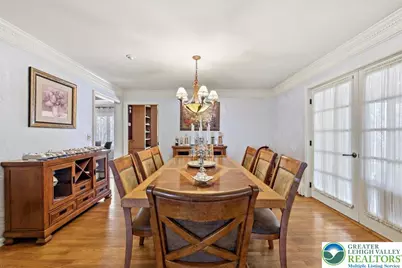
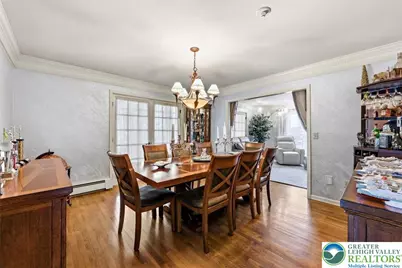
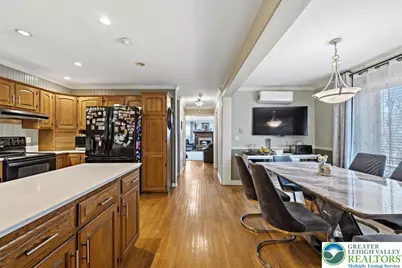
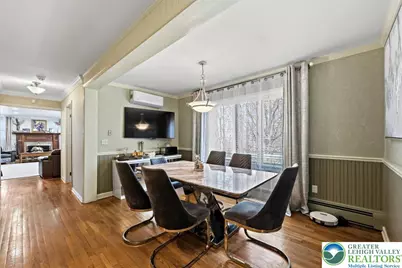
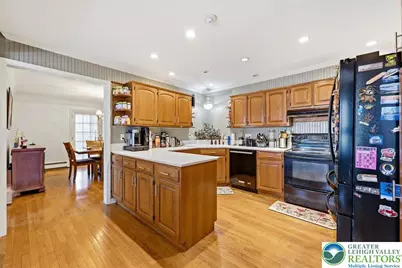
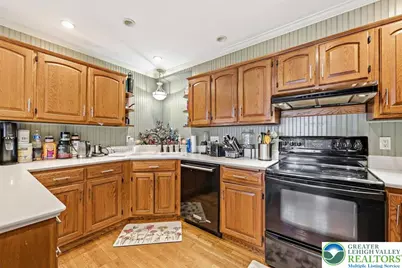
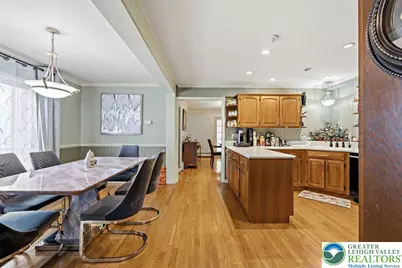
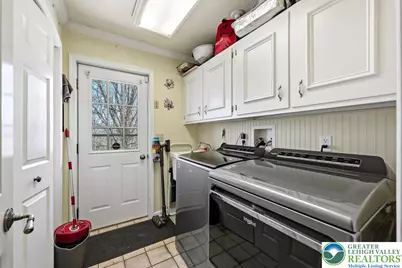
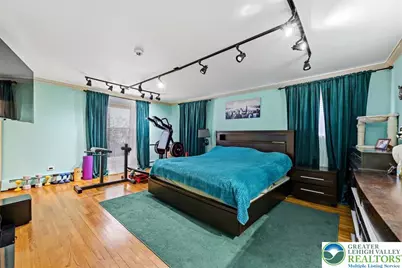
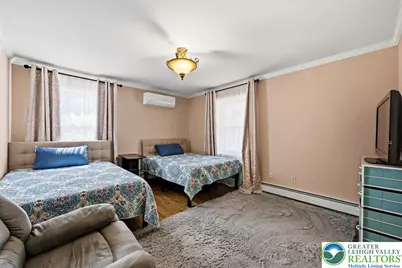
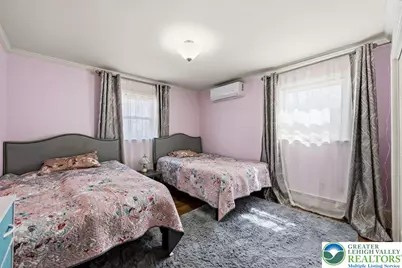
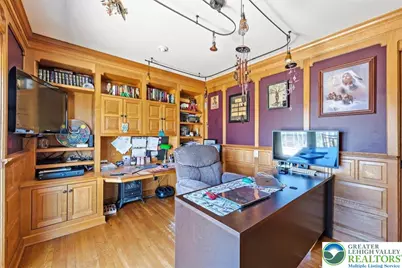
- Interior Features: Attic, Breakfast Area, Dining Area, Separate/Formal Dining Room, Entrance Foyer, Eat-in Kitchen, Game Room, Home Office, Internal Expansion, Kitchen Island, Loft, Mud Room, Family Room Main Level, Storage, Utility Room, Vaulted Ceiling(s), Walk-In Closet(s), Wired for Data
- Fireplace: Yes
- Fireplace(s): Family Room, Gas Log
- Appliances: Dryer, Dishwasher, Electric Oven, Electric Range, Electric Water Heater, Refrigerator, Washer
- Flooring: Carpet, Ceramic Tile, Hardwood
Rooms
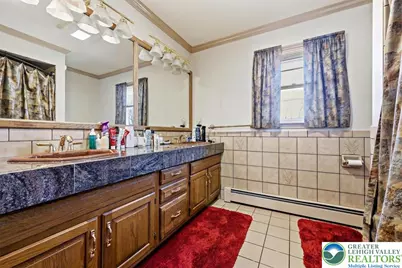
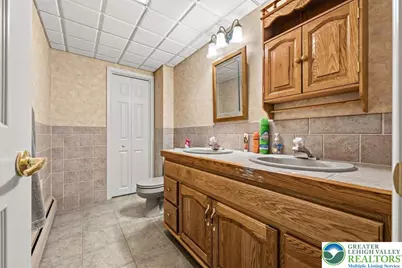
- Total Bathrooms: 4
- Full Bathrooms: 3
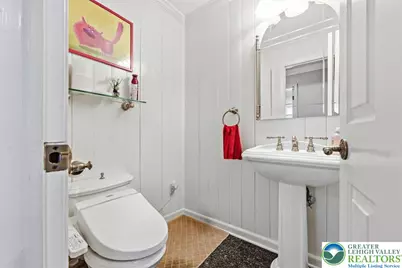
- Half Bathrooms: 1
Additional Information
- Security/Safety: Closed Circuit Camera(s)
Exterior
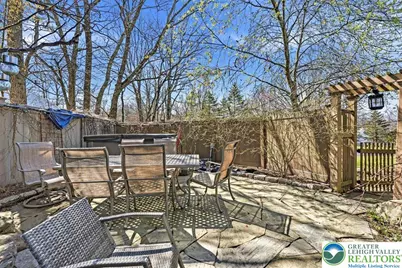
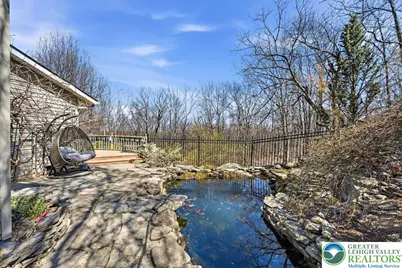
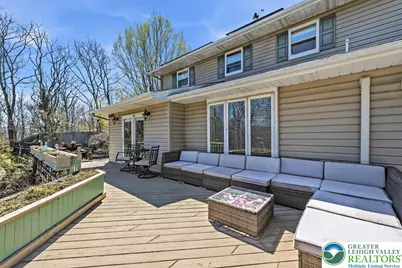
- Exterior Features: Deck, Patio, Shed, Water Feature
- Porch/Patio/Deck: Covered, Deck, Patio
Parking
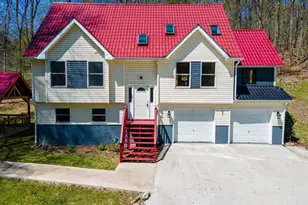
- Garage: Yes
- Attached garage: Yes
- Garage Spaces: 2
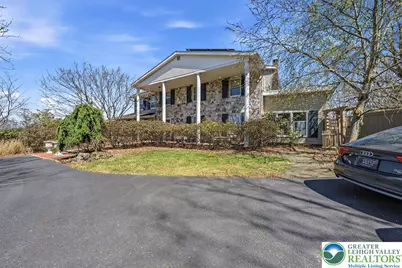
- Parking Features: Attached, Built In, Driveway, Garage, Off Street, On Street
Location
- Area: Pocono Twp
- County: Monroe
- Subdivision: Not in Development
- Cross Streets: Young Oak Ct
- Driving Directions: Rt 611N from Stroudsburg, turn right on Learn Rd, proceed straight onto Fish Hill Rd, turn Left onto Oak Hill Rd, right onto Chestnut Oak, house on the right.
School Information
- Elem School District: Pocono Mountain
- Midd School District: Pocono Mountain
- High School District: Pocono Mountain
- Elementary School: Swiftwater Elementary
- Middle School: Swiftwater Middle School
- High School: Pocono Mountain East
Community
- Home Owners Assn.: Lehigh Valley MLS
Heating & Cooling
- Air Conditioning: Yes
- Cooling Type: Attic Fan, Ceiling Fan(s), Wall Unit(s)
- Heating Type: Active Solar, Baseboard, Ductless, Forced Air, Radiant
Utilities
- Sewer: Septic Tank
- Water: Well
- Well: Yes
- Cable Available: Yes
- Utility Description: Cable Available
Structural Information
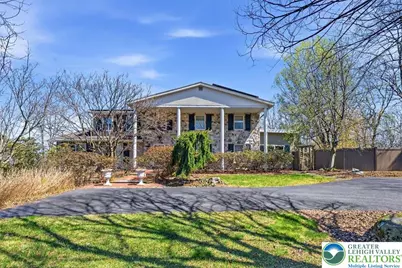
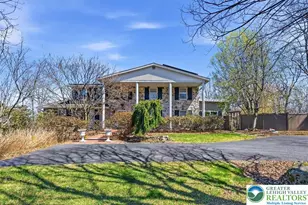
- Architectural Style: Colonial
- Construction: Brick Veneer, Vinyl Siding, Wood Siding
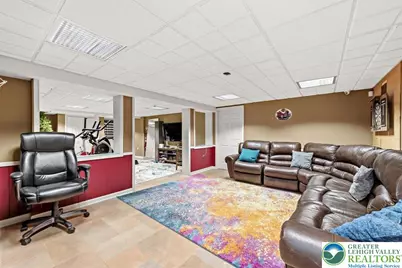
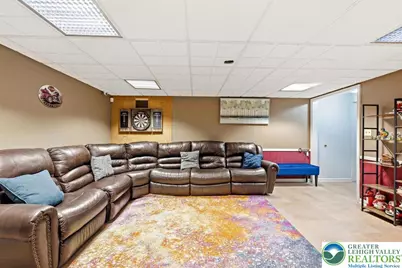
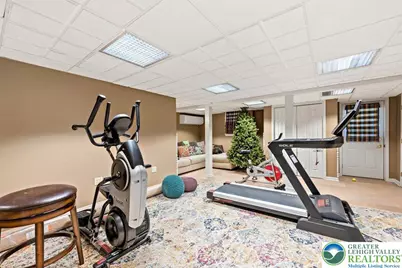
- Basement Desc.: Exterior Entry, Full, Finished, Walk-Out Access, Rec/Family Area
- Roof: Asphalt, Fiberglass
- Stories/Levels: 1
- Square Feet: 3,966
- Living Area: 3,966 Sq. Ft.
- Year Built: 1984
Additional Structures
- Other Structures: Shed(s)
Lot Features
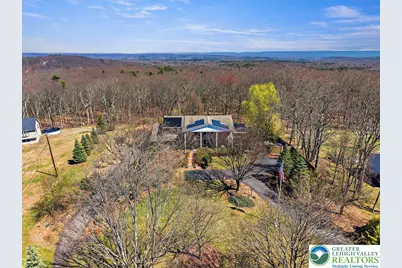
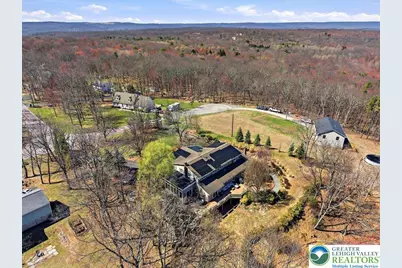
- Property View: Mountain(s), Panoramic
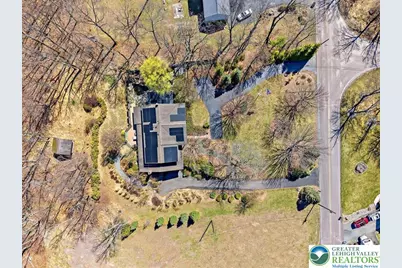
- Lot Size (Acres): 1.05
- Lot Size (Sq. Ft.): 45,738
- Lot Size Source: Public Records
- Lot Dimensions: 175 x 300
- Frontage: Public Road
- Lot Features: Cul-De-Sac, Flat, Not In Subdivision, Views, Wooded
- Trees/Vegetation: Partially Wooded
- Zoning: R1
Financial Considerations
Disclosures and Reports
Listed by Serhant Pennsylvania LLC