This is a carousel with tiles that activate property listing cards. Use the previous and next buttons to navigate.
1/53
$399,900 Sale Pending
This is a carousel with tiles that activate property listing cards. Use the previous and next buttons to navigate.
1/53
Property Description
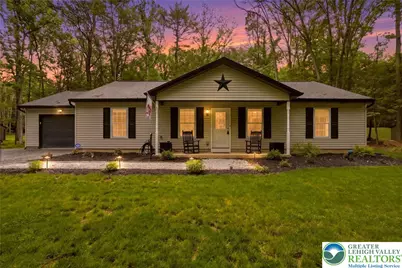
***All offers due 6/8 at 11am.***A Sanctuary of Your Own. Imagine turning down a quiet, private road as the noise of the world falls away, a canopy of mature trees parting slowly to reveal something rare: two acres of untouched nature, absolute quiet, and a property that feels entirely your own. Built in 2024 by AJW Construction and still carrying that unmistakable new-home energy, this modern retreat delivers the peace and privacy that only an acreage property can offer. Tasteful landscaping and a welcoming covered front porch greet you on arrival, setting the tone for a life lived more deliberately, mornings with coffee and birdsong, evenings with nothing but the rustle of the woods. This is not just a home. It is a permanent exhale. Step inside and feel it immediately. The Vaulted Great Room commands attention with soaring ceilings, sleek recessed lighting, and a ceiling fan that keeps the space as comfortable as it is striking. An open-concept design flows naturally into a sun-filled Dining Room and a chef-worthy Eat-In Kitchen that earns its place as the true heart of the home. Granite countertops, an elegant tile backsplash, a generous center island, and stainless steel appliances make cooking and entertaining equally effortless. Abundant cabinetry and thoughtful storage keep everything in its place, and when the moment calls for fresh air, glass sliders open directly onto the rear patio, dissolving the line between indoors and nature. Thoughtfully arranged across a single story, this three-bedroom, two-bathroom home is designed for both privacy and ease of living. The Primary Bedroom Suite occupies its own dedicated wing, a true retreat within a retreat. Nature-framed windows fill the room with soft light, a Walk-In Closet keeps everything organized, and a farmhouse sliding door leads into a beautifully appointed Private Bathroom complete with a Double Bowl Vanity and generous built-in storage. On the opposite side of the home, two additional bedrooms offer peaceful woodland views and comfortable closet space, sharing a full hallway bathroom finished with the same polished, modern detailing found throughout the residence. Everyday functionality is built right in. A combined Laundry and Mud Room keeps the rhythm of daily life neatly contained alongside a separate Utility Room, both smartly positioned just off the interior garage access and well away from the main living areas. The attached Garage goes well beyond parking, featuring custom built-in cabinetry and above-garage storage space that transforms the space into a true extension of the home. Whether you envision a workshop, a hobby haven, a beverage station, or simply serious storage, this versatile space is ready to adapt. Outside, the property earns its own chapter. The rear concrete patio looks out over a beautifully secured yard where a dense tree line forms a living, breathing backdrop and local wildlife wanders freely. Gates open into the remaining expanse of your private woodland, and with two full acres to call your own, the sense of space stretches well beyond what the eye can take in. A dedicated 10 x 20 Shed with its own secondary driveway handles outdoor equipment, recreational vehicles, and seasonal gear with effortless independence. For all its seclusion, this property is far from isolated. I-476 and Rt 209 are both within easy reach, putting the Lehigh Valley, the Poconos, and beyond well within range. The charming historic borough of Jim Thorpe is just minutes away, and the surrounding region is rich with state parks, scenic trails, and the sparkling waters of Beltzville Lake. The best of rural Pennsylvania is right outside your door. This is the craftsmanship and setting you have been waiting for, and the peaceful country lifestyle it promises begins right here.
Full Property Details
Full Property Details for 165 McCool Ln
General
- Price: $399,900
- Taxes: $5,002
- Status: Pending
- Type: Single Family
- Source: Lehigh_Valley
- MLS ID: 777891
- Updated: 6/10/2026
- Added to Site: 42 day(s) ago
Interior
- Number of Rooms: 6
- Interior Features: Attic, Cathedral Ceiling(s), Dining Area, Eat-in Kitchen, High Ceilings, Kitchen Island, Storage, Traditional Floorplan, Vaulted Ceiling(s)
- Appliances: Dishwasher, Electric Oven, Electric Range, Electric Water Heater, Microwave
- Flooring: Carpet, Ceramic Tile, Luxury Vinyl, Luxury VinylPlank
Rooms
Bathrooms
- Total Bathrooms: 2
- Full Bathrooms: 2
Bedrooms
- Total Bedrooms: 3
Other Rooms
- Laundry: Washer Hookup, Dryer Hookup, Main Level
Exterior
- Exterior Features: Fence, Fire Pit, Porch, Patio, Shed
- Porch/Patio/Deck: Covered, Patio, Porch
Parking
- Garage: Yes
- Attached garage: Yes
- Garage Spaces: 1
- Parking Features: Attached, Driveway, Garage, Garage Door Opener
Location
- Area: East Penn
- County: Carbon
- Subdivision: Vacation Homesites
- Driving Directions: 895W to Stone Mountain Road, Right on McCool Lane to home on left.
School Information
- Elem School District: Lehighton
- Midd School District: Lehighton
- High School District: Lehighton
Community
- Home Owners Assn.: Lehigh Valley MLS
Heating & Cooling
- Central air: Yes
- Air Conditioning: Yes
- Cooling Type: Central Air
- Heating Type: Heat Pump
Utilities
- Sewer: Septic Tank
- Water: Well
- Well: Yes
Structural Information
- Architectural Style: Ranch
- Construction: Vinyl Siding
- Roof: Asphalt, Fiberglass
- Stories/Levels: 1
- Square Feet: 1,550
- Living Area: 1,550 Sq. Ft.
- Year Built: 2024
Additional Structures
- Other Structures: Shed(s)
Lot Features
- Lot Size (Acres): 2
- Lot Size (Sq. Ft.): 87,120
- Sidewalks: Yes
- Zoning: RR
- Fencing (Description): Yard Fenced
Financial Considerations
- Tax Amount: $5,002.3
Disclosures and Reports
- Property ID: 99A-8-B19
Listed by EXP Realty LLC
Get Pre-Approved Today
Schools
Schools serving 165 McCool Ln
School District:Lehighton Area School District
| Name | Grades | Distance |
|---|---|---|
Lehighton Area Elementary School 3 Indian Lane, Lehighton, PA 18235 | PK-5 | 5.7 mi |
Lehighton Area Middle School 301 Beaver Run Road, Lehighton, PA 18235 | 6-8 | 6.1 mi |
Lehighton Area High School 1 Indian Lane, Lehighton, PA 18235 | 9-12 | 5.7 mi |
Disclaimer:
School attendance boundaries provided by ATTOM Data Solutions and are for reference only. Contact the school directly to verify enrollment eligibility.
Price & Sales History for 165 McCool Ln
Date
Details
Price
Change
Source
6/03/2026
Listed
$399,900
14.26%
MLS
6/05/2024
Sold
$350,000
—
Public Record
Disclaimer: Historical sales information is derived from public records provided by the county offices. Information is not guaranteed and should be independently verified.
Tax History
Tax History for 165 McCool Ln
Year
Property Taxes
Change
Tax Assessment
Change
2026
$4,964
—
$64,550
—
2025
$4,964
1144%
$64,550
1095%
2024
$399
1%
$5,400
—
2023
$395
—
$5,400
—
2022
$395
100%
$5,400
—
2020
-100%
$5,400
—
2020
$374
4%
$5,400
—
2019
$358
—
$5,400
—
2018
$358
—
$5,400
—
2017
$358
—
$5,400
—
2016
$358
—
$5,400
—
2015
$358
1%
$5,400
—
2014
$353
—
$5,400
—
Disclaimer: Historical tax information is derived from public records provided by the county offices. Information is not guaranteed and should be independently verified.
Estimate the Cost
Estimate the Cost for 165 McCool Ln
165 McCool Lane, East Penn Twp, PA 18235 (MLS# 777891) is a Single Family property with 3 bedrooms and 2 full bathrooms. 165 McCool Lane is currently listed for $399,900 and was received on June 01, 2026. Want to learn more about 165 McCool Lane? Do you have questions about finding other Single Family real estate for sale in East Penn Twp? You can browse all East Penn Twp real estate or contact a Coldwell Banker agent to request more information.