This is a carousel with tiles that activate property listing cards. Use the previous and next buttons to navigate.
1/79
$490,000 Just Listed
This is a carousel with tiles that activate property listing cards. Use the previous and next buttons to navigate.
1/79
Property Description
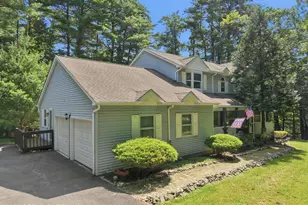
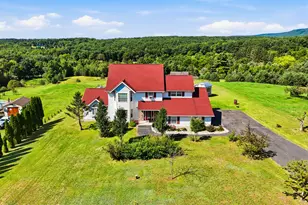
You will fall in love with this custom-built, truly authentic European chalet, set on two beautifully landscaped private acres in a very desirable rural cul-de-sac. Rural, but convenient to recreation, Pocono attractions, shopping, restaurants, entertainment, healthcare...and less than 100 miles from Manhattan or Philadelphia. This meticulously maintained home--still occupied by the original family--has 2 living/family rooms, 2 kitchens, 3 bedrooms, 2 full baths and a home office. And there are several living options: first- and second-level living room/family rooms, or second-level living with a completely independent in-law suite on the first level. The lower living room, with its natural wood ceilings, brick wall, custom built-in cabinetry, carved wood mantle and Harman wood-burning stove will give you the feeling that you've stepped into a charming European tavern or cottage. Upgrades/improvements include new or fully renovated kitchens and bathrooms, and brand new (2026) central AC and heat pump. Outdoor entertaining options include the wraparound balcony--perfect for your morning coffee or unwinding at the end of the day, covered front porch, covered rear patio, as well as a lovely sunny garden patio, complete with trickling fountain. Gardeners will love the abundant open space and greenhouse. DIYers will love the workshop in the oversized one-car garage. Equestrians will love seeing their horse and not paying for board. INCLUDED: second-level sofa, piano, bookcase, tropical wood kitchen table and invisible dog fence. Houses on Bernies Drive don't come on the market too often, so please make sure you take a look as soon as possible! PLEASE DO NOT ENTER THE PROPERTY WITHOUT AN APPOINTMENT.
Full Property Details
Full Property Details for 168 Bernies Dr
General
- Price: $490,000
- Taxes: $5,327
- Status: Active
- Type: Single Family
- Source: Lehigh_Valley
- MLS ID: 781524
- Updated: 7/27/2026
- Added to Site: 5 day(s) ago
Interior
- Number of Rooms: 8
- Interior Features: Attic, Dining Area, Entrance Foyer, Home Office, In-Law Floorplan, Family Room Main Level, Storage
- Fireplace: Yes
- Fireplace(s): Family Room, Wood Burning
- Appliances: Dishwasher, Electric Cooktop, Electric Dryer, Electric Oven, Electric Range, Electric Water Heater, Microwave, Refrigerator, Washer
- Flooring: Hardwood
Rooms
Bathrooms
- Total Bathrooms: 2
- Full Bathrooms: 2
Bedrooms
- Total Bedrooms: 3
Other Rooms
- Laundry: Electric Dryer Hookup
Exterior
- Exterior Features: Balcony, Deck, Fence, Porch, Patio, Shed
- Porch/Patio/Deck: Balcony, Covered, Deck, Patio, Porch
Parking
- Garage: Yes
- Garage Spaces: 1
- Parking Features: Detached, Garage, Off Street
Location
- Area: Eldred Twp
- County: Monroe
- Subdivision: Other
- Driving Directions: Silver Spring Blvd to Bollinger Road to Bernies Drive
School Information
- Elem School District: Pleasant Valley
- Midd School District: Pleasant Valley
- High School District: Pleasant Valley
- High School: Pleasant Valley
Community
- Home Owners Assn.: Lehigh Valley MLS
Heating & Cooling
- Central air: Yes
- Air Conditioning: Yes
- Cooling Type: Central Air, Ductless
- Heating Type: Baseboard, Ductless, Electric, Forced Air, Heat Pump, Wood Stove
Utilities
- Sewer: Septic Tank
- Water: Well
- Well: Yes
Structural Information
- Architectural Style: Chalet/Alpine
- Construction: Stucco, Wood Siding
- Roof: Asphalt, Fiberglass
- Stories/Levels: 2
- Square Feet: 2,240
- Living Area: 2,240 Sq. Ft.
- Year Built: 1977
Additional Structures
- Other Structures: Greenhouse, Shed(s), Workshop
Lot Features
- Lot Size (Acres): 2.04
- Lot Size (Sq. Ft.): 88,862
- Lot Size Source: Public Records
- Zoning: R Residential
- Fencing (Description): Yard Fenced
Financial Considerations
- Tax Amount: $5,327.45
Disclosures and Reports
- Property ID: 06/5/2/11
Listed by C.S. Equestrian & Country Prop
Get Pre-Approved Today
Schools
Schools serving 168 Bernies Dr
School District:Pleasant Valley School District
| Name | Grades | Distance |
|---|---|---|
Pleasant Valley El School 476 Polk Township Road, Kunkletown, PA 18058 | K-3 | 2.4 mi |
Pleasant Valley Intrmd School 477 Polk Township Road, Kunkletown, PA 18058 | 4-6 | 2.6 mi |
Pleasant Valley Middle School 2233 Route 115, Brodheadsville, PA 18322 | 7-8 | 4 mi |
Pleasant Valley High School 1671 U.S. 209, Brodheadsville, PA 18322 | 9-12 | 4 mi |
Disclaimer:
School attendance boundaries provided by ATTOM Data Solutions and are for reference only. Contact the school directly to verify enrollment eligibility.
Price & Sales History for 168 Bernies Dr
Date
Details
Price
Change
Source
7/27/2026
Listed
$490,000
—
MLS
Disclaimer: Historical sales information is derived from public records provided by the county offices. Information is not guaranteed and should be independently verified.
Tax History
Tax History for 168 Bernies Dr
Year
Property Taxes
Change
Tax Assessment
Change
2026
$1,194
-2%
$158,760
—
2025
$1,219
24%
$158,760
—
2024
$981
14%
$158,760
—
2023
$862
7%
$158,760
—
2022
$806
-2%
$158,760
—
2021
$822
-80%
$158,760
590%
2019
$4,156
1%
$23,020
—
2018
$4,110
—
$23,020
—
2017
$4,110
1%
$23,020
—
2016
$4,069
—
$23,020
—
2015
$4,069
—
$23,020
—
2014
$4,069
—
$23,020
—
Disclaimer: Historical tax information is derived from public records provided by the county offices. Information is not guaranteed and should be independently verified.
Estimate the Cost
Estimate the Cost for 168 Bernies Dr
168 Bernies Drive, Eldred Twp, PA 18058 (MLS# 781524) is a Single Family property with 3 bedrooms and 2 full bathrooms. 168 Bernies Drive is currently listed for $490,000 and was received on July 27, 2026. Want to learn more about 168 Bernies Drive? Do you have questions about finding other Single Family real estate for sale in Eldred Twp? You can browse all Eldred Twp real estate or contact a Coldwell Banker agent to request more information.