This is a carousel with tiles that activate property listing cards. Use the previous and next buttons to navigate.
1/26
$459,900 Just Listed
This is a carousel with tiles that activate property listing cards. Use the previous and next buttons to navigate.
1/26
Property Description
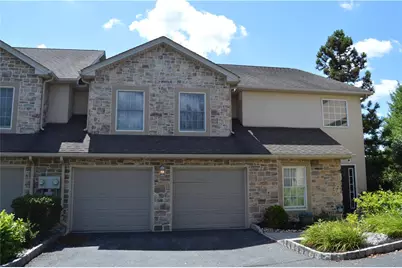
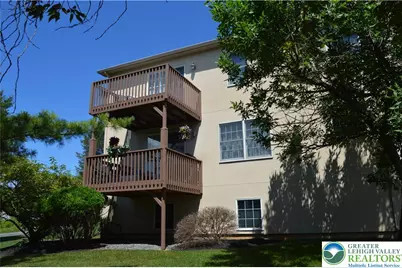
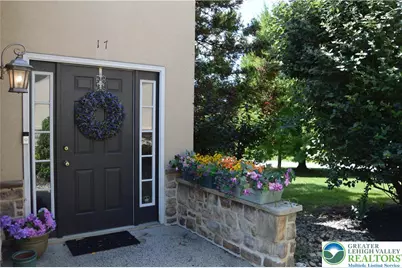
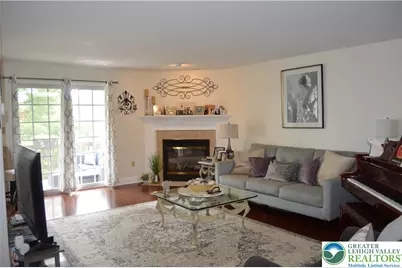
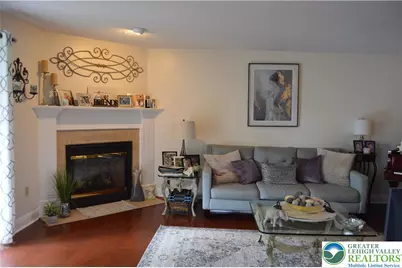
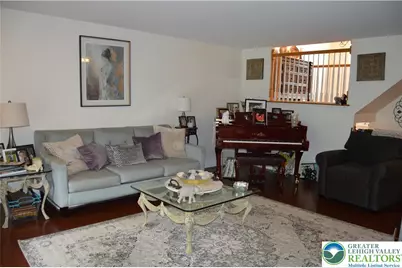
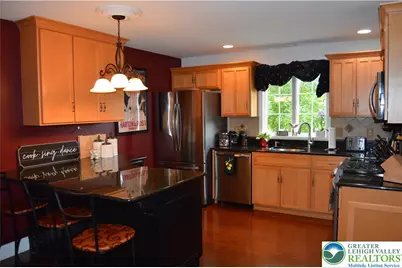
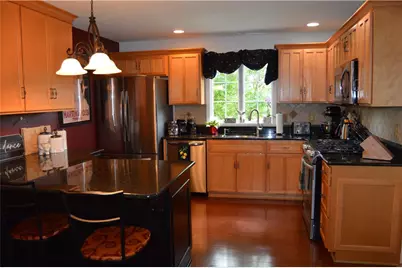
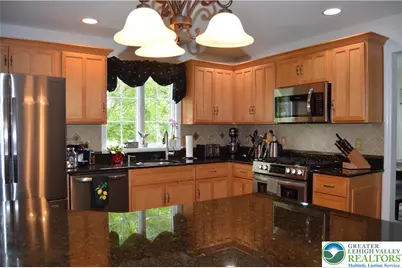
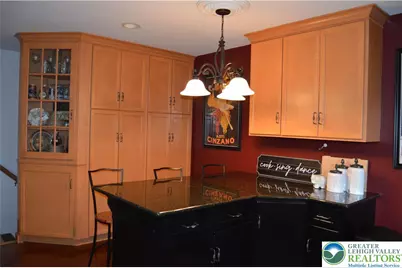
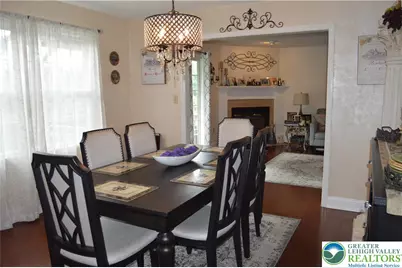
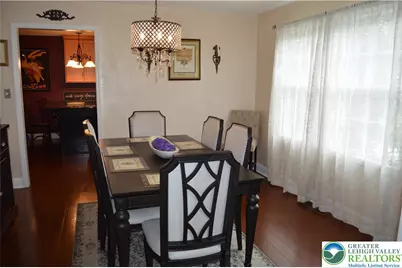
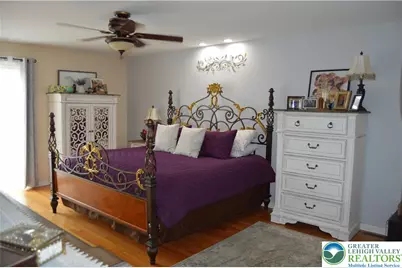
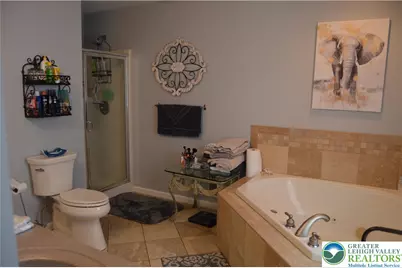
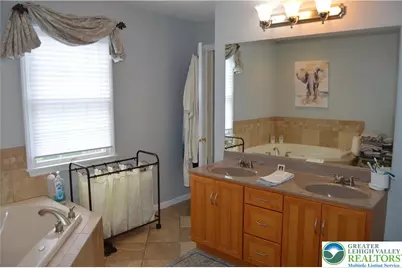
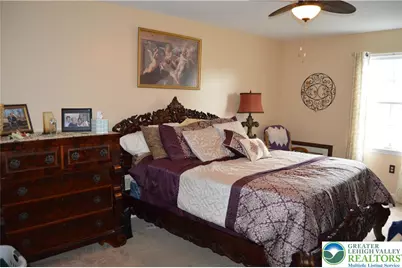
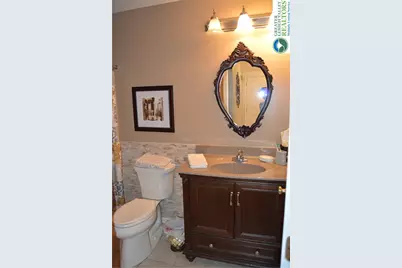
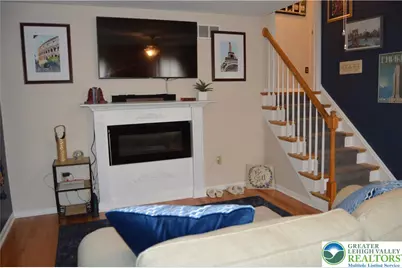
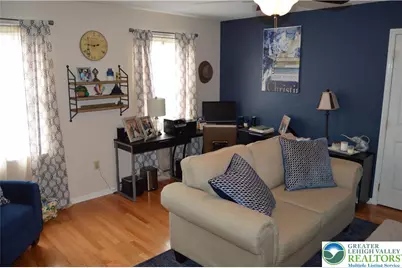
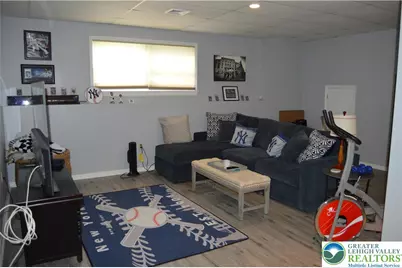
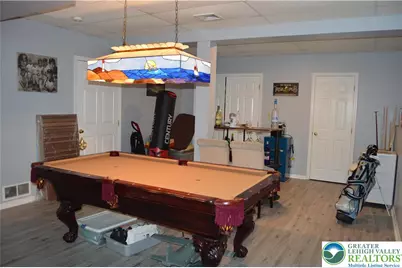
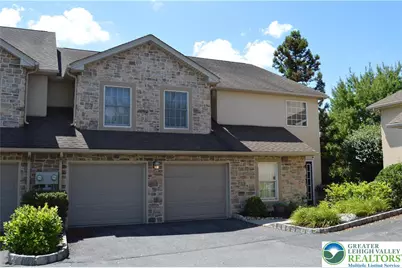
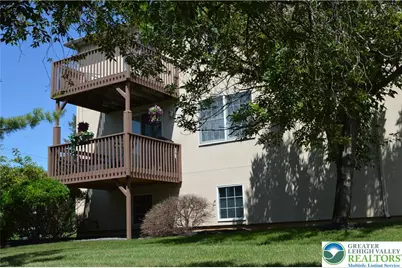
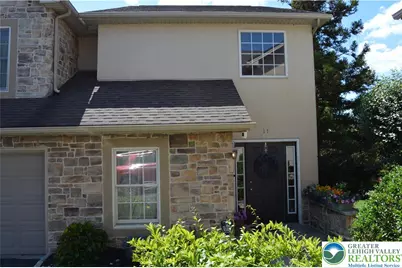
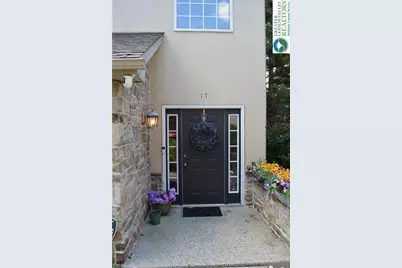
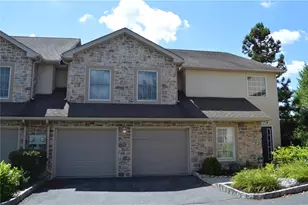
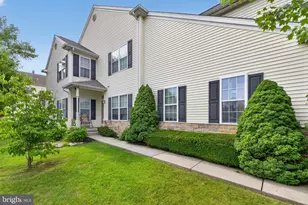
Beautiful 3 Bedroom, 2 full bathroom, 2 half bathroom end-unit condo located in a maintenance free community in desirable Forks Township. This spacious home has undergone many attractive updates. Some of these tasteful improvements include bathrooms, hardwood floors throughout most of the home, a refinished lower level family room, new Trex decking and is highlighted by the impressive kitchen renovation. This newer gourmet kitchen includes granite countertops, tile backsplash, stainless appliances, expanded cabinetry with a large breakfast bar peninsula and hardwood flooring. Quite a showpiece and great for hosting guests along with the formal dining room and large living room areas. The living room features a gas fireplace and sliding glass doors that open to a deck. A half bath and laundry complete this main level. The upper level boasts of the large master bedroom suite that includes the master bath with jetted tub and double sink vanity and opens to it's own private deck. There are also 2 other spacious bedrooms and a full bath. The fully finished lower level includes a half bath and offers plenty of space for a family room plus other additional entertainment uses. Items covered by the condo association include landscaping, snow removal, and general exterior maintenance. Conveniently located just minutes from shopping, dining, township parks and access to highways for an easy commute to New Jersey, New York and throughout the Lehigh Valley.
Full Property Details
Full Property Details for 17 Tamarack Ct
General
- Price: $459,900
- HOA FEE: $265/month
- Taxes: $7,016
- Status: Active
- Type: Townhouse
- Source: Lehigh_Valley
- MLS ID: 780701
- Updated: 7/16/2026
- Added to Site: 1 day(s) ago
Interior
- Number of Rooms: 8
- Interior Features: Dining Area, Separate/Formal Dining Room, Entrance Foyer, Eat-in Kitchen, Family Room Lower Level, Jetted Tub, Kitchen Island
- Fireplace: Yes
- Fireplace(s): Living Room
- Appliances: Electric Dryer, Electric Water Heater, Gas Oven, Gas Range, Microwave, Refrigerator, Washer
- Flooring: Hardwood, Laminate, Resilient, Tile
Rooms
Bathrooms
- Total Bathrooms: 4
- Full Bathrooms: 2
- Half Bathrooms: 2
Bedrooms
- Total Bedrooms: 3
Other Rooms
- Laundry: Washer Hookup, Dryer Hookup, ElectricDryer Hookup, Main Level
Additional Information
- Security/Safety: Security System, Smoke Detector(s)
Exterior
- Exterior Features: Deck
- Porch/Patio/Deck: Deck
Parking
- Garage: Yes
- Attached garage: Yes
- Garage Spaces: 2
- Parking Features: Attached, Garage, Garage Door Opener
Location
- Area: Forks
- County: Northampton
- Subdivision: Holly Court- Tamarack Court
- Cross Streets: Chestnut Avenue
- Driving Directions: From Rt115/Sullivan Trail to west on Zucksville Rd to left on Chestnut Ave. to left on Tamarack Court.
School Information
- Elem School District: Easton
- Midd School District: Easton
- High School District: Easton
- High School: Easton Area High School
Community
- Home Owners Assn.: Lehigh Valley MLS
Heating & Cooling
- Central air: Yes
- Air Conditioning: Yes
- Cooling Type: Central Air, Ceiling Fan(s)
- Heating Type: Forced Air, Gas
Utilities
- Sewer: Public Sewer
- Water: Public
- Cable Available: Yes
- Utility Description: Cable Available
Structural Information
- Architectural Style: Contemporary
- Construction: Stone, Stucco
- Basement Desc.: Daylight, Finished
- Roof: Asphalt, Fiberglass
- Stories/Levels: 2
- Square Feet: 3,050
- Living Area: 3,050 Sq. Ft.
- Year Built: 2005
Lot Features
- Lot Size Source: Public Records
- Lot Features: Backs to Common Grounds
- Zoning: R12
Financial Considerations
- Association Fee: $265
- Assoc Fee Freq.: Monthly
- Tax Amount: $7,016.58
Disclosures and Reports
- Property ID: K9SW2-1-53-35
Listed by RE/MAX Real Estate

Get Pre-Approved Today
Schools
Schools serving 17 Tamarack Ct
School District:Easton Area School District
| Name | Grades | Distance |
|---|---|---|
Shawnee El School 1315 Echo Trail, Easton, PA 18040 | K-5 | 1.1 mi |
Easton Area Middle School 1010 Echo Trail, Easton, PA 18040 | 6-8 | 1 mi |
Easton Area High School 2601 William Penn Highway, Easton, PA 18045 | 9-12 | 2.6 mi |
Disclaimer:
School attendance boundaries provided by ATTOM Data Solutions and are for reference only. Contact the school directly to verify enrollment eligibility.
Price & Sales History for 17 Tamarack Ct
Date
Details
Price
Change
Source
7/15/2026
Listed
$459,900
160.94%
MLS
3/17/2021
Sold
$176,250
—
Public Record
Disclaimer: Historical sales information is derived from public records provided by the county offices. Information is not guaranteed and should be independently verified.
Tax History
Tax History for 17 Tamarack Ct
Year
Property Taxes
Change
Tax Assessment
Change
2026
$825
—
$76,400
—
2025
$825
-88%
$76,400
—
2024
$6,694
2%
$76,400
—
2023
$6,593
2%
$76,400
—
2022
$6,492
—
$76,400
—
2021
$6,471
—
$76,400
—
2020
$6,467
1%
$76,400
—
2019
$6,375
2%
$76,400
—
2018
$6,266
-27%
$76,400
-29%
2017
$8,560
2%
$107,600
—
2016
$8,370
3%
$107,600
—
2015
$8,154
4%
$107,600
—
2014
$7,805
—
$107,600
—
Disclaimer: Historical tax information is derived from public records provided by the county offices. Information is not guaranteed and should be independently verified.
Estimate the Cost
Estimate the Cost for 17 Tamarack Ct
17 Tamarack Court, Forks Twp, PA 18040 (MLS# 780701) is a Townhouse property with 3 bedrooms, 2 full bathrooms and 2 partial bathrooms. 17 Tamarack Court is currently listed for $459,900 and was received on July 15, 2026. Want to learn more about 17 Tamarack Court? Do you have questions about finding other Townhouse real estate for sale in Forks Twp? You can browse all Forks Twp real estate or contact a Coldwell Banker agent to request more information.