This is a carousel with tiles that activate property listing cards. Use the previous and next buttons to navigate.
1/1
$375,000
This is a carousel with tiles that activate property listing cards. Use the previous and next buttons to navigate.
1/1
Property Description
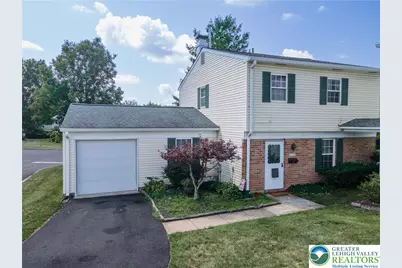
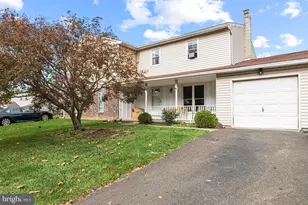
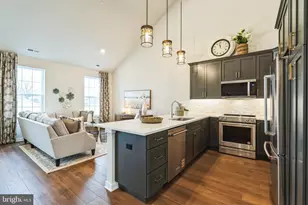
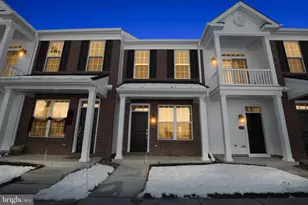
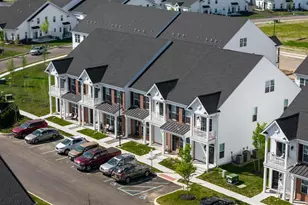
Welcome to this beautifully maintained 3-bedroom, 2.5-bath end-unit townhome offering comfort and an exceptional location. Step inside to a welcoming foyer with durable luxury vinyl plank flooring that flows throughout much of the main level. The spacious living room is highlighted by a cozy wood-burning fireplace with a floor-to-ceiling stone surround and wood mantel, ceiling fan, and sliding glass doors leading to a private deck perfect for relaxing or entertaining while overlooking the backyard. The bright eat-in kitchen features abundant white cabinetry, ample countertop space, updated flooring, and a convenient dining area for everyday meals. A formal dining room provides additional space for hosting family gatherings and special occasions, while a powder room and dedicated first-floor laundry room complete the main level. Upstairs, the spacious primary suite offers generous closet space and a private en-suite bath featuring a stand-up shower. Two additional well-sized bedrooms share a full hallway bath with a tub/shower combination, providing comfortable accommodations for family, guests, or a home office. Outside, enjoy the spacious rear deck overlooking the backyard with mature trees, creating a peaceful setting for outdoor dining, entertaining, or simply unwinding. Additional highlights include an attached one-car garage, paved driveway, and ample storage throughout. Ideally located just minutes from shopping, dining, parks, major commuter routes, and SEPTA rail service, this move-in-ready home offers the perfect combination of comfort, convenience, and low-maintenance living.
Full Property Details
Full Property Details for 1713 Jamison Ct
General
- Sold For: $375,000
- HOA FEE: $292/month
- Taxes: $4,814
- Status: Closed
- Type: Single Family
- Source: Lehigh_Valley
- MLS ID: 782087
- Added to Site: 66 day(s) ago
Interior
- Number of Rooms: 9
- Interior Features: Dining Area, Separate/Formal Dining Room, Family Room Main Level
- Fireplace: Yes
- Fireplace(s): Family Room
- Appliances: Dishwasher, Electric Oven, Electric Range, Gas Water Heater
- Flooring: Carpet, Laminate, Resilient, Tile
Rooms
Bathrooms
- Total Bathrooms: 3
- Full Bathrooms: 2
- Half Bathrooms: 1
Bedrooms
- Total Bedrooms: 3
Other Rooms
- Laundry: Main Level
Exterior
- Exterior Features: Deck
- Porch/Patio/Deck: Deck
Parking
- Garage: Yes
- Attached garage: Yes
- Garage Spaces: 1
- Parking Features: Attached, Garage, Parking Pad
Location
- Area: Towamencin
- County: Montgomery
- Subdivision: Not in Development
- Driving Directions: From I-78, Take exit 60 A toward PA-309 S/Quakertown, Merge onto PA-145 S, R onto Bergey Rd, R onto Cowpath Rd, L onto Derstine Rd, L onto Allentown Rd, R onto PA-63 W/Forty Foot Rd, L onto Morgandale Dr, L onto Jamison Ct.
School Information
- Elem School District: North Penn
- Midd School District: North Penn
- High School District: North Penn
- Elementary School: Walton Farm Elementary School
- Middle School: Pennfield Middle School
- High School: North Penn Senior High School
Community
- Home Owners Assn.: Lehigh Valley MLS
Heating & Cooling
- Central air: Yes
- Air Conditioning: Yes
- Cooling Type: Central Air, Ceiling Fan(s)
- Heating Type: Gas
Utilities
- Sewer: Public Sewer
- Water: Public
Structural Information
- Architectural Style: Colonial
- Construction: Brick, Vinyl Siding
- Basement Desc.: None
- Roof: Asphalt, Fiberglass
- Stories/Levels: 2
- Square Feet: 1,681
- Living Area: 1,681 Sq. Ft.
- Year Built: 1979
Lot Features
- Property View: Panoramic
- Lot Size (Acres): 0.039
- Lot Size (Sq. Ft.): 1,681
- Lot Size Source: Public Records
- Frontage: Public Road
- Lot Features: Corner Lot, Sloped
- Zoning: GA
Financial Considerations
- Association Fee: $292
- Assoc Fee Freq.: Monthly
- Tax Amount: $4,814
Disclosures and Reports
- Property ID: 53-00-03919-078
Listed by Keller Williams Northampton
Sold by NON MBR Office

Get Pre-Approved Today
Schools
Schools serving 1713 Jamison Ct
School District:North Penn School District
| Name | Grades | Distance |
|---|---|---|
Walton Farm El School 1610 Allentown Road, Lansdale, PA 19446 | K-6 | 0.4 mi |
Pennfield Middle School 726 Forty Foot Road, Hatfield, PA 19440 | 7-9 | 1.8 mi |
North Penn Senior High School 1340 South Valley Forge Road, Lansdale, PA 19446 | 10-12 | 1.1 mi |
Disclaimer:
School attendance boundaries provided by ATTOM Data Solutions and are for reference only. Contact the school directly to verify enrollment eligibility.
Price & Sales History for 1713 Jamison Ct
Date
Details
Price
Change
Source
10/02/2026
Sold
$375,000
-1.06%
MLS
8/11/2026
Listed
$379,000
—
MLS
Disclaimer: Historical sales information is derived from public records provided by the county offices. Information is not guaranteed and should be independently verified.
1713 Jamison Court, Towamencin Twp, PA 19446 (MLS# 782087) is a Single Family property that was sold at $375,000 on October 02, 2026. Want to learn more about 1713 Jamison Court? Do you have questions about finding other Single Family real estate for sale in Towamencin Twp? You can browse all Towamencin Twp real estate or contact a Coldwell Banker agent to request more information.