This is a carousel with tiles that activate property listing cards. Use the previous and next buttons to navigate.
1/1
$275,000
This is a carousel with tiles that activate property listing cards. Use the previous and next buttons to navigate.
1/1
Property Description
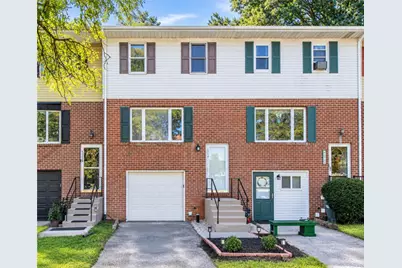
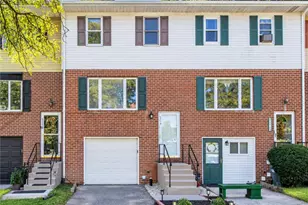
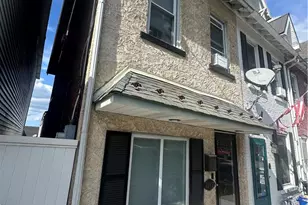
Opportunity awaits in this spacious North Bethlehem townhome offering 3 bedrooms, 1.5 baths, and three levels of living space! The main level features open-concept living and dining rooms, along with a bright kitchen offering plenty of cabinet space. Upstairs, you'll find three bedrooms and a full bath. The finished walk-out lower level includes a family room, half bath, laundry area, and sliding doors leading to a covered patio and fenced backyard. A built-in one-car garage and driveway provide convenient off-street parking. No association fees! Ideally located near schools, shopping, and major commuter routes, including Routes 22, 33, and 78.
Full Property Details
Full Property Details for 1714 Chester Rd
General
- Sold For: $275,000
- Taxes: $4,128
- Status: Closed
- Type: Townhouse
- Source: Lehigh_Valley
- MLS ID: 784229
- Added to Site: 32 day(s) ago
Interior
- Number of Rooms: 8
- Interior Features: Dining Area, Family Room Lower Level, Traditional Floorplan
- Appliances: Dryer, Electric Oven, Electric Range, Electric Water Heater, Refrigerator, Washer
- Flooring: Carpet, Linoleum
Rooms
Bathrooms
- Total Bathrooms: 2
- Full Bathrooms: 1
- Half Bathrooms: 1
Bedrooms
- Total Bedrooms: 3
Other Rooms
- Laundry: Lower Level
Exterior
- Exterior Features: Fence, Patio
- Porch/Patio/Deck: Covered, Patio
Parking
- Garage: Yes
- Garage Spaces: 1
- Parking Features: Built In, Garage
Location
- Area: Bethlehem-North
- County: Northampton
- Subdivision: Not in Development
- Cross Streets: East Blvd
- Driving Directions: Route 22 to Rt 191 S (Linden St), to Left onto Johnston Dr, to Left onto Lucas Dr, Home on Left
School Information
- Elem School District: Bethlehem
- Midd School District: Bethlehem
- High School District: Bethlehem
- Elementary School: Governor Wolf Elementary School
- Middle School: East Hills Middle School
- High School: Freedom High School
Community
- Home Owners Assn.: Lehigh Valley MLS
Heating & Cooling
- Heating Type: Electric
Utilities
- Sewer: Public Sewer
- Water: Public
Structural Information
- Architectural Style: Colonial
- Construction: Vinyl Siding
- Basement Desc.: Exterior Entry, Finished, Other, Walk-Out Access
- Roof: Asphalt, Fiberglass
- Square Feet: 1,668
- Living Area: 1,668 Sq. Ft.
- Year Built: 1976
Lot Features
- Lot Size (Acres): 0.054
- Lot Size (Sq. Ft.): 2,358
- Sidewalks: Yes
- Zoning: Rs-Residential
- Fencing (Description): Yard Fenced
Financial Considerations
- Tax Amount: $4,128.2
Disclosures and Reports
- Property ID: M7SW1 2 20 0204
Listed by Weichert Realtors
Sold by Weichert Realtors

Get Pre-Approved Today
Schools
Schools serving 1714 Chester Rd
School District:Bethlehem Area School District
| Name | Grades | Distance |
|---|---|---|
Governor Wolf El School 1920 Butztown Road, Bethlehem, PA 18017 | K-5 | 0.7 mi |
East Hills Middle School 2005 Chester Road, Bethlehem, PA 18017 | 6-8 | 0.3 mi |
Freedom High School 3149 Chester Avenue, Bethlehem, PA 18020 | 9-12 | 0.5 mi |
Disclaimer:
School attendance boundaries provided by ATTOM Data Solutions and are for reference only. Contact the school directly to verify enrollment eligibility.
Price & Sales History for 1714 Chester Rd
Date
Details
Price
Change
Source
9/25/2026
Sold
$275,000
—
MLS
9/11/2026
Listed
$275,000
—
MLS
Disclaimer: Historical sales information is derived from public records provided by the county offices. Information is not guaranteed and should be independently verified.
1714 Chester Road, Bethlehem City, PA 18017 (MLS# 784229) is a Townhouse property that was sold at $275,000 on September 25, 2026. Want to learn more about 1714 Chester Road? Do you have questions about finding other Townhouse real estate for sale in Bethlehem City? You can browse all Bethlehem City real estate or contact a Coldwell Banker agent to request more information.