This is a carousel with tiles that activate property listing cards. Use the previous and next buttons to navigate.
1/1
$354,900
This is a carousel with tiles that activate property listing cards. Use the previous and next buttons to navigate.
1/1
Property Description
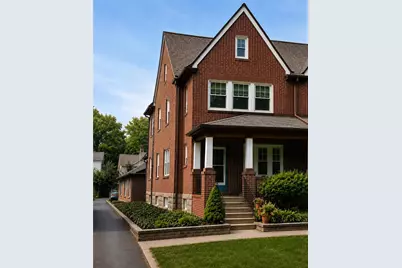
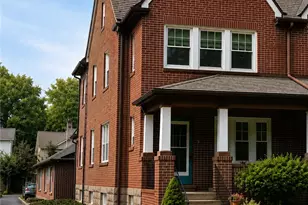
Fantastic Price adjustment allows a great opportunity to own this charming 1925 home in desirable Edgeboro Annex. Historic character instantly greets you at the front door. The inviting living room features a spectacular, handcrafted Mercer tile fireplace setting a cozy and distinguished tone for the entire main floor. Spacious dining room to enjoy family or guests anytime. Kitchen is a pleasure to work in with Corian counters, tile backsplash, alcove area with cabinets/counters. In addition is a mud room with storage cabinet next to rear door to yard. An updated powder room completes the first floor. Second floor includes primary bedroom, two other bedrooms and full bath. In the hallway are two closets for extra storage. Upon entering the 3rd floor (originally the attic) is a carpeted room which could be used as a bedroom, study, etc. if an egress window replaces current window. The front room has a large cedar closet. A full bath rounds off the 3rd floor. Beneath the carpeting throughout the main living spaces and bedrooms lies a beautiful secret: original hardwood floors awaiting to be uncovered and polished to your taste. The full basement houses the washer and dryer, major systems plus a bilco door leading outside. A quaint backyard offers charming outdoor retreat. There is a one car detached garage and parking pad for one car. Complete with central air (3 zoned split systems), energy-efficient windows. A one year home warranty is provided by the seller to the buyer. Home has already had a City of Bethlehem code inspection and any violations have been corrected by the seller.. Don't miss the opportunity to make this classic Bethlehem home your next residence!
Full Property Details
Full Property Details for 1715 Elm St
General
- Sold For: $354,900
- Taxes: $5,139
- Status: Closed
- Type: Single Family
- Source: Lehigh_Valley
- MLS ID: 778482
- Added to Site: 77 day(s) ago
Interior
- Number of Rooms: 6
- Interior Features: Attic, Dining Area, Separate/Formal Dining Room, Mud Room, Storage, Utility Room, Walk-In Closet(s)
- Fireplace: Yes
- Fireplace(s): Living Room
- Appliances: Dryer, Dishwasher, Electric Dryer, Electric Oven, Electric Range, Oil Water Heater, Refrigerator, Washer
- Flooring: Carpet, Hardwood, Tile
Rooms
Bathrooms
- Total Bathrooms: 3
- Full Bathrooms: 2
- Half Bathrooms: 1
Bedrooms
- Total Bedrooms: 3
Other Rooms
- Laundry: Washer Hookup, Dryer Hookup, ElectricDryer Hookup, Lower Level
Exterior
- Exterior Features: Fence, Porch, Patio
- Porch/Patio/Deck: Covered, Patio, Porch
Parking
- Garage: Yes
- Garage Spaces: 1
- Parking Features: Detached, Garage, Off Street, Parking Pad, On Street, Garage Door Opener
Location
- Area: Bethlehem-North
- County: Northampton
- Subdivision: Edgeboro Annex
- Driving Directions: From Easton Avenue going South turn left on Washington at light, left on Elm, home on right
School Information
- Elem School District: Bethlehem
- Midd School District: Bethlehem
- High School District: Bethlehem
- Middle School: Northeast
- High School: Liberty
Community
- Home Owners Assn.: Lehigh Valley MLS
Heating & Cooling
- Air Conditioning: Yes
- Cooling Type: Ceiling Fan(s), Ductless, Zoned
- Heating Type: Hot Water, Oil, Radiator(s)
Utilities
- Sewer: Public Sewer
- Water: Public
Structural Information
- Architectural Style: Colonial
- Construction: Brick
- Basement Desc.: Full
- Roof: Slate
- Windows: Screens
- Stories/Levels: 2
- Square Feet: 2,017
- Living Area: 2,017 Sq. Ft.
- Year Built: 1925
Lot Features
- Property View: Mountain(s)
- Lot Size (Acres): 0.069
- Lot Size (Sq. Ft.): 3,000
- Lot Size Source: Public Records
- Lot Dimensions: 23 x 119 x 22
- Lot Features: Corner Lot
- Zoning: Rg-residential
- Fencing (Description): Yard Fenced
Financial Considerations
- Tax Amount: $5,139.19
Disclosures and Reports
- Property ID: N6SE2C-6-9-0204
Listed by Weichert Realtors
Sold by Keller Williams Northampton

Get Pre-Approved Today
Schools
Schools serving 1715 Elm St
School District:Bethlehem Area School District
| Name | Grades | Distance |
|---|---|---|
Lincoln El School, Bethlehem, PA 1260 Gresham Street, Bethlehem, PA 18017 | K-5 | 0.6 mi |
Northeast Middle School, Bethlehem, PA 1170 Fernwood Street, Bethlehem, PA 18018 | 6-8 | 0.4 mi |
Liberty High School 1115 Linden Street, Bethlehem, PA 18018 | 9-12 | 0.7 mi |
Disclaimer:
School attendance boundaries provided by ATTOM Data Solutions and are for reference only. Contact the school directly to verify enrollment eligibility.
Price & Sales History for 1715 Elm St
Date
Details
Price
Change
Source
8/21/2026
Sold
$354,900
—
MLS
7/20/2026
Price Reduced
$354,900
-2.74%
MLS
6/12/2026
Listed
$364,900
—
MLS
Disclaimer: Historical sales information is derived from public records provided by the county offices. Information is not guaranteed and should be independently verified.
1715 Elm Street, Bethlehem City, PA 18017 (MLS# 778482) is a Single Family property that was sold at $354,900 on August 21, 2026. Want to learn more about 1715 Elm Street? Do you have questions about finding other Single Family real estate for sale in Bethlehem City? You can browse all Bethlehem City real estate or contact a Coldwell Banker agent to request more information.