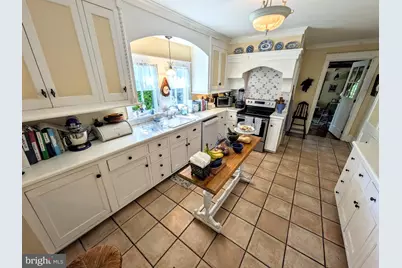
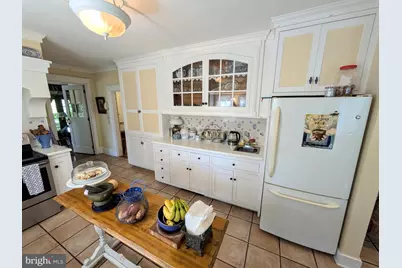
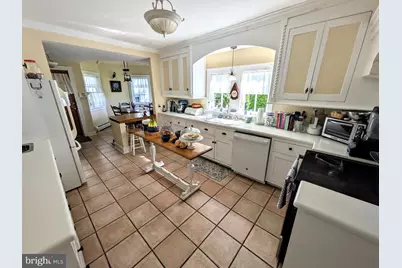
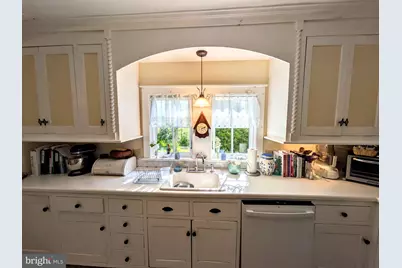
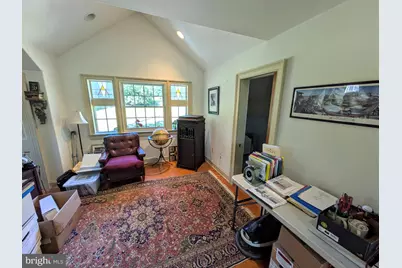
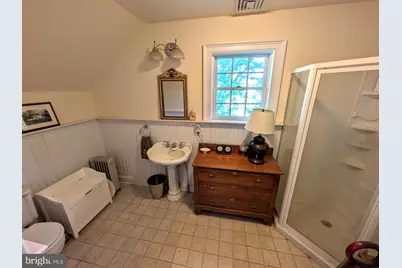
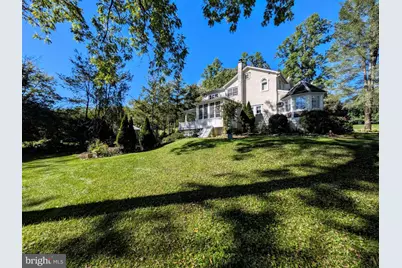
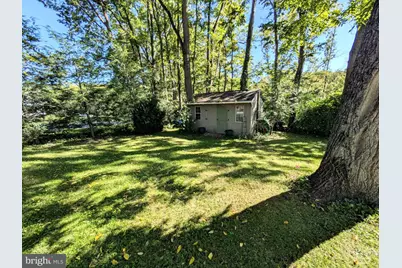
This is a carousel with tiles that activate property listing cards. Use the previous and next buttons to navigate.
$549,900
This is a carousel with tiles that activate property listing cards. Use the previous and next buttons to navigate.
Full Property Details for 1731 Howell Rd
General
- Price: $549,900
- Taxes: $6,141 (2026)
- Status: Active
- Type: Single Family
- Source: BrightMLSPhilly
- MLS ID: PANH2010716
- Updated: 10/10/2026
- Added to Site: 25 day(s) ago
Interior
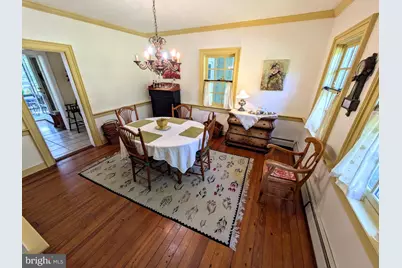
- Number of Rooms: 8
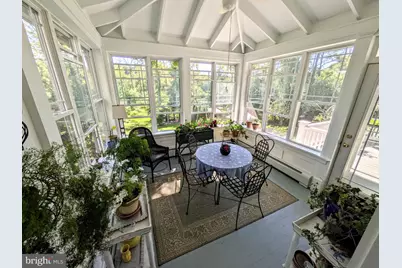
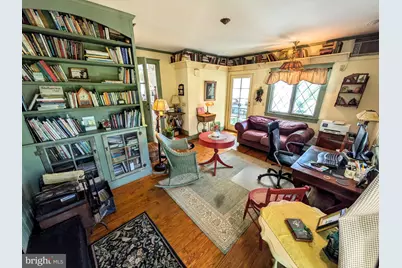
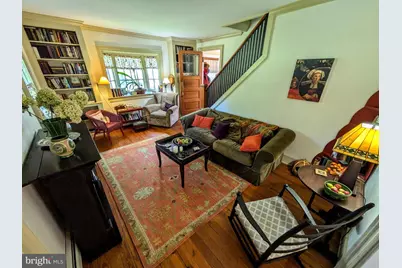
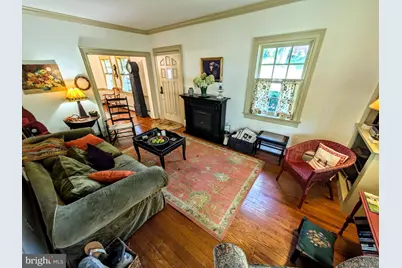
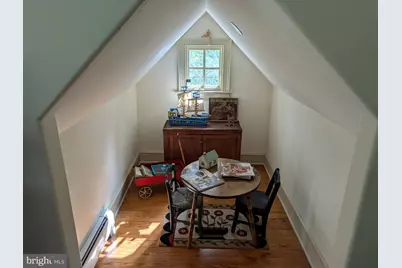
- Interior Features: Attic, Attic/House Fan, Built-Ins, Floor Plan - Traditional, Wood Floors
- Fireplace: Yes
- Number of Fireplaces: 1
- Fireplace(s): Wood
- Appliances: Cooktop, Dishwasher, Refrigerator
- Flooring: Ceramic Tile, Wood
Rooms
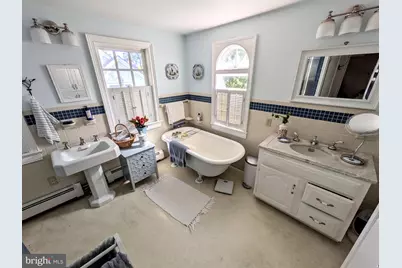
Bathrooms
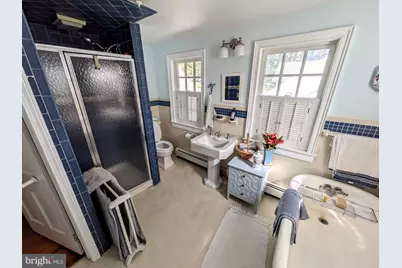
- Total Bathrooms: 2
- Full Bathrooms: 1
- Half Bathrooms: 1
- Upper Floor Baths: 1
- Upper - Full Baths: 1
- Main Floor Baths: 1
- Main - 1/2 Baths: 1
Bedrooms
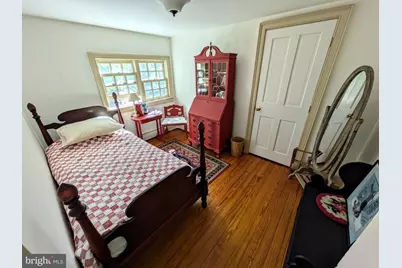
- Total Bedrooms: 3
- Bedrooms Upper: 3
Exterior
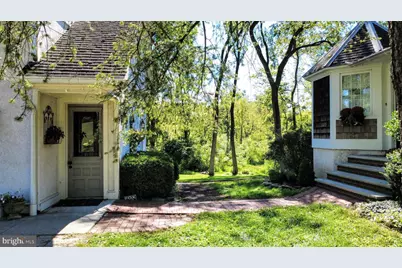
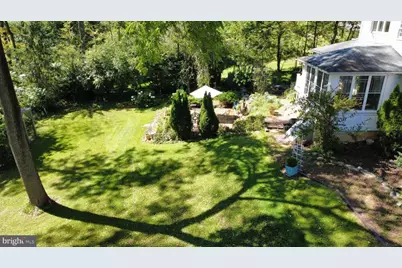
- Porch/Patio/Deck: Patio(s)
Parking
- Garage: Yes
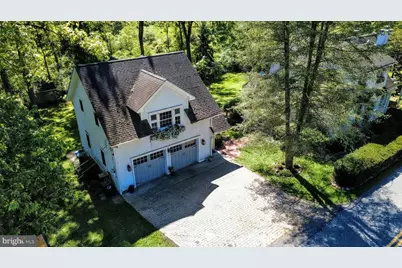
- Garage Spaces: 2
- Total Spaces: 5
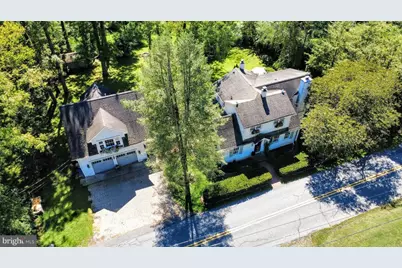
- Parking Features: Brick Driveway
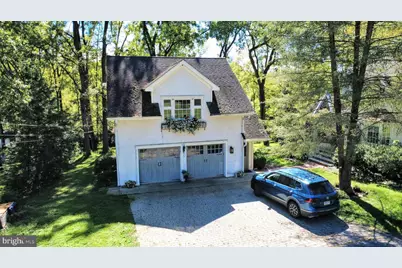
- Parking Type: Detached Garage, Off Street
- Garage Description: Garage - Front Entry, Garage Door Opener
Location
- Area: Lower Mount Bethel Twp (12417)
- Municipality: LOWER MOUNT BETHEL TWP
- County: NORTHAMPTON
- Subdivision: NOT IN DEVELOPMENT
- Cross Streets: Front St
- Driving Directions: Route 611 North, left on Howell Rd
School Information
- School District: Easton Area
Heating & Cooling
- Central air: Yes
- Cooling Type: Attic Fan, Central A/C, Wall Unit
- Cooling Fuel: Electric
- Heating Type: Forced Air, Heat Pump(s), Hot Water
- Heating Fuel: Oil, Electric
- Water Heater: Oil, S/W Changeover, Tankless
Utilities
- Sewer: Cess Pool
- Water: Well
- Utility Description: Cable TV, Phone
Structural Information
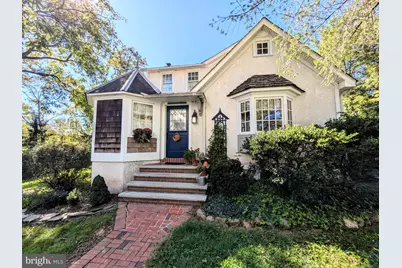
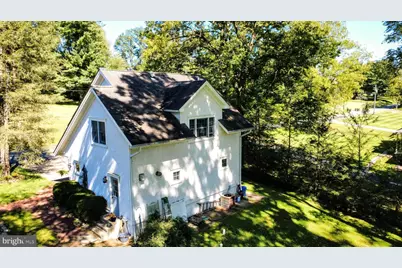
- Architectural Style: Cottage, Cape Cod, Dwelling w/Separate Living Area
- Structure Type: Detached
- Construction: Stucco
- Basement: Yes
- Basement Entrance: Yes
- Basement Desc.: Full, Outside Entrance, Sump Pump, Poured Concrete
- Foundation: Block, Concrete Perimeter
- Roof: Asphalt, Fiberglass
- Walls/Ceilings: Dry Wall, Plaster Walls
- Stories Description: Main, Upper 1
- Square Feet: 3,443
- Sq. Ft. Source: Estimated
- Living Area: 2,741 Sq. Ft.
- Finished Above Grnd: 2,741 Sq. Ft.
- Basement Finished: 0%
- Year Built: 1900
- Year Built Source: Estimated
Additional Structures
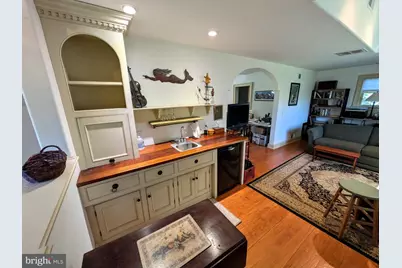
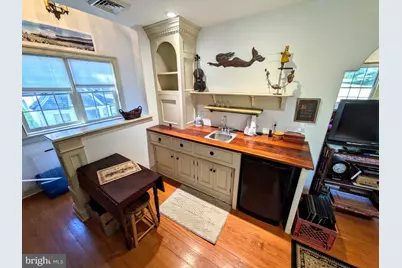
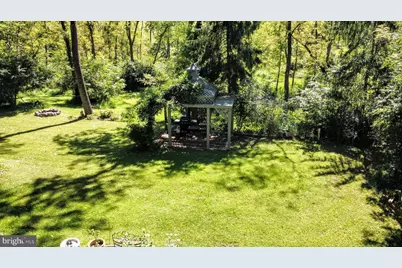
- Other Structures: Garage(s), Gazebo, Wood/Metal Shed, Tenant House, Office/Studio, Guest House
Lot Features
- Lot Size (Acres): 0.45
- Lot Size (Sq. Ft.): 19,630
- Lot Size Source: Estimated
- Street/Road Desc.: Black Top
- Zoning: LD
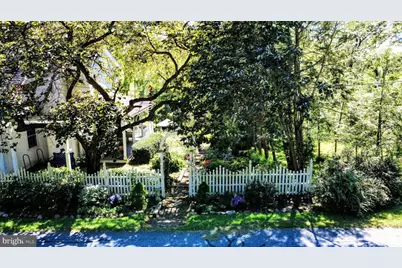
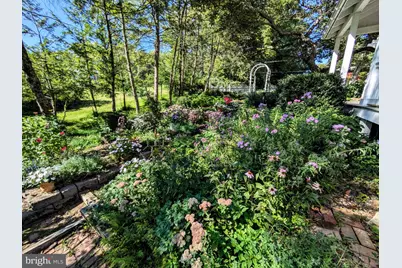
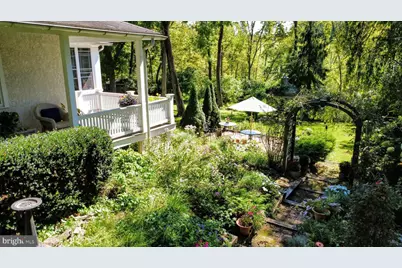
- Lot Description: Front Yard, Landscaping, Not In Development, Rear Yard, SideYard(s), Year Round Access, Backs to Trees
Financial Considerations
- Price Per Sq. Ft.: $200.62
- Assessment Year: 2026
- School Tax: $4,922
- City/TownTax: $507
- City/TownTax Freq: Annually
- County Tax: $711
- County Tax Freq: Annually
- Tax w/Assessment: $65,900
- Tax Amount: $6,141
- Tax Year: 2026
Disclosures and Reports
- Ownership: Fee Simple
Listed by Assist 2 Sell Buyers & Sellers Realty, LLC, Robert McCann
Schools serving 1731 Howell Rd
| Name | Grades | Distance |
|---|---|---|
Washington El School, Bangor, PA 381 Washington Boulevard, Bangor, PA 18013 | 3-4 | 4.8 mi |
Five Points Elementary School 363 5 Points Richmond Road, Bangor, PA 18013 | K-2 | 7.3 mi |
Bangor Area Middle School 401 5 Points Richmond Road, Bangor, PA 18013 | 7-8 | 7.1 mi |
Bangor Area High School 187 5 Points Richmond Road, Bangor, PA 18013 | 9-12 | 7.8 mi |
Price & Sales History for 1731 Howell Rd
Tax History for 1731 Howell Rd
Estimate the Cost for 1731 Howell Rd
1731 Howell Road, Martins Creek, PA 18063 (MLS# PANH2010716) is a Single Family property with 3 bedrooms, 1 full bathroom and 1 partial bathroom. 1731 Howell Road is currently listed for $549,900 and was received on September 18, 2026. Want to learn more about 1731 Howell Road? Do you have questions about finding other Single Family real estate for sale in Martins Creek? You can browse all Martins Creek real estate or contact a Coldwell Banker agent to request more information.
