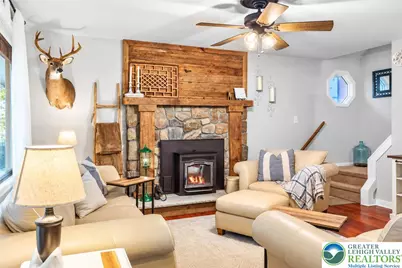
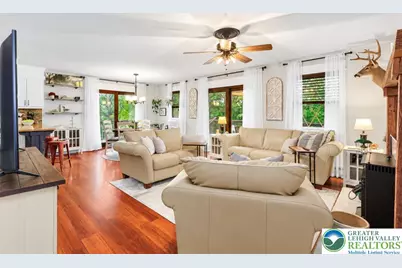
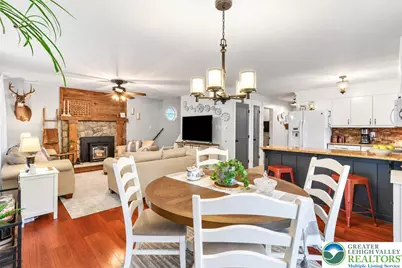
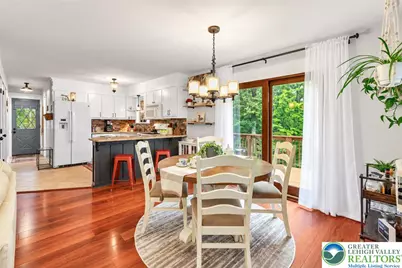
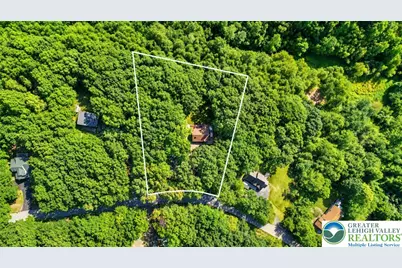
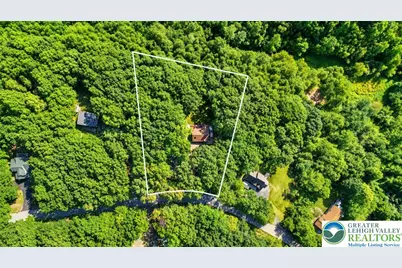
Full Property Details for 175 Deer Trail Dr
General
- Price: $399,998
- HOA FEE: $6/month
- HOA FEE FREQ.: Annually
- Taxes: $4,904
- Status: Active
- Type: Single Family
- Source: Lehigh_Valley
- MLS ID: 784190
- Updated: 10/9/2026
- Added to Site: 33 day(s) ago
Interior
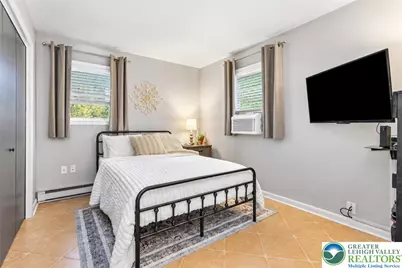
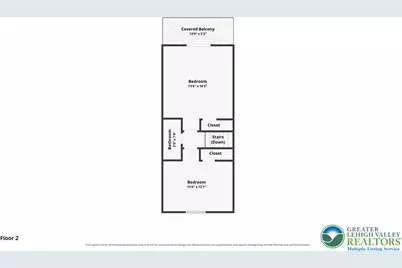
- Number of Rooms: 8
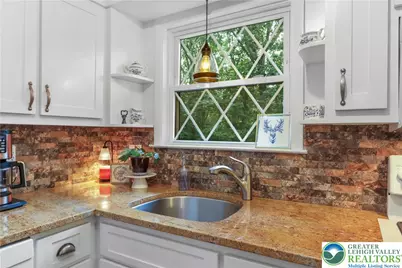
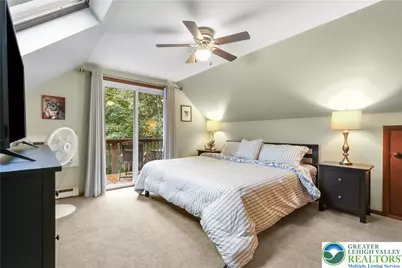
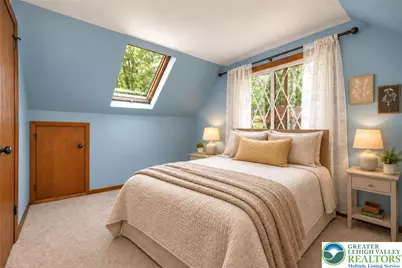
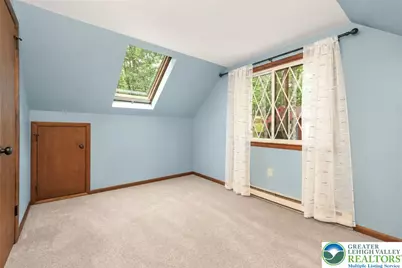
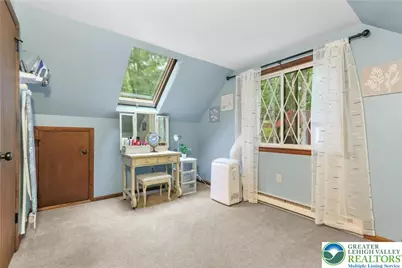
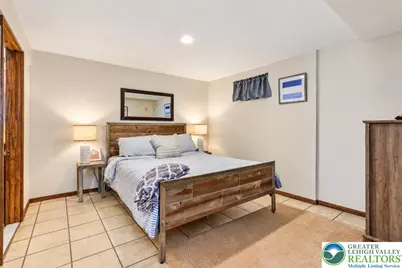
- Interior Features: Dining Area, Eat-in Kitchen, Family Room Lower Level, In-Law Floorplan, Skylights, Vaulted Ceiling(s), Window Treatments
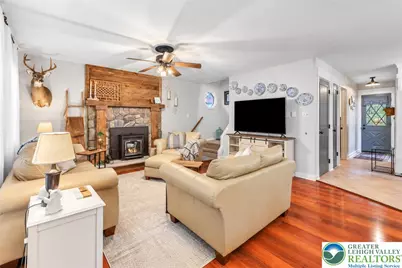
- Fireplace: Yes
- Fireplace(s): Family Room, Living Room, Wood Burning
- Appliances: Double Oven, Dishwasher, Electric Oven, Electric Range, Electric Water Heater, Microwave, Refrigerator, Water Softener Owned
- Flooring: Carpet, Hardwood, Tile
Rooms
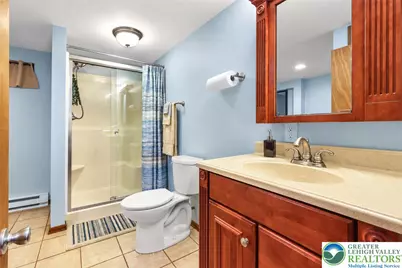
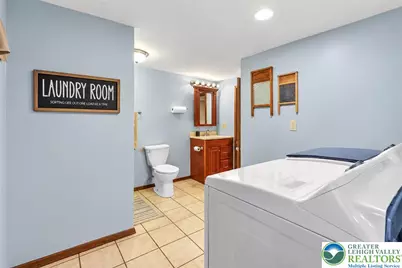
- Total Bathrooms: 3
- Full Bathrooms: 2
- Half Bathrooms: 1
Exterior
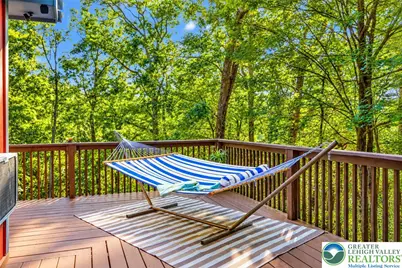
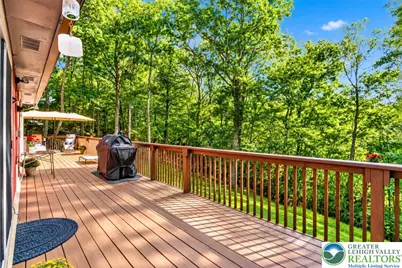
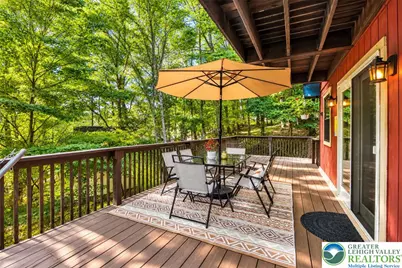
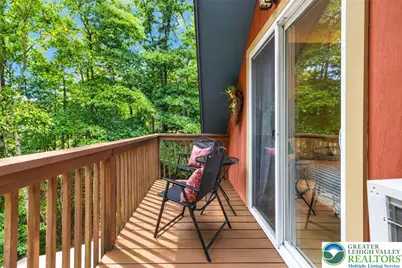
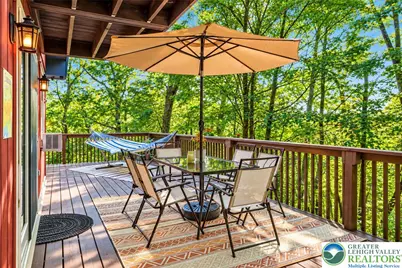
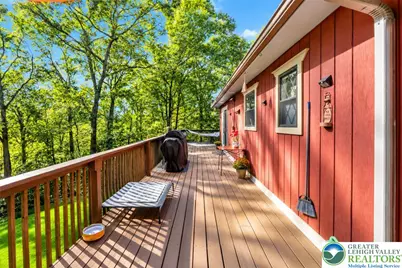
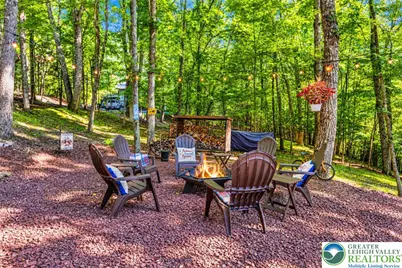
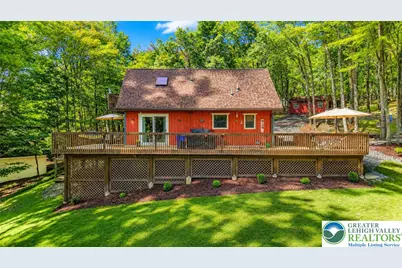
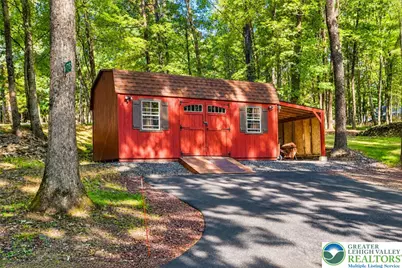
- Exterior Features: Balcony, Deck, Fire Pit, Shed
- Porch/Patio/Deck: Balcony, Deck
Parking
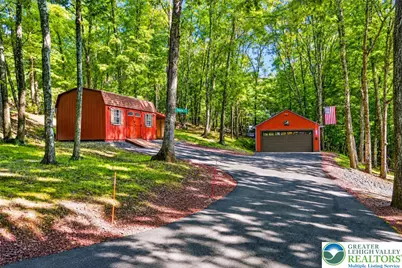
- Garage: Yes
- Parking Features: Driveway, Detached, Garage, Off Street
Location
- Area: Chestnuthill Twp
- County: Monroe
- Subdivision: Other
- Driving Directions: Rt. 115N To Right onto State Road, Turn Left Into Birches III On Hawk Terrace. Up The Hill, Bear Left Onto Grand Mesa, Make second Left Onto Deer Trail. Home on right.
School Information
- Elem School District: Pleasant Valley
- Midd School District: Pleasant Valley
- High School District: Pleasant Valley
- Elementary School: Pleasant Valley Elementary School
- Middle School: Pleasant Valley Middle School
- High School: Pleasant Valley High School
Community
- Home Owners Assn.: Lehigh Valley MLS
Heating & Cooling
- Air Conditioning: Yes
- Cooling Type: Ceiling Fan(s), Wall Unit(s), Wall/Window Unit(s)
- Heating Type: Baseboard, Electric, Pellet Stove
Utilities
- Sewer: Septic Tank
- Water: Well
- Well: Yes
Structural Information
- Architectural Style: Chalet/Alpine, Contemporary
- Construction: Wood Siding
- Basement Desc.: Full, Finished
- Roof: Other
- Windows: Drapes, Skylight(s)
- Stories/Levels: 1
- Square Feet: 1,681
- Living Area: 1,681 Sq. Ft.
- Year Built: 1988
Additional Structures
- Other Structures: Shed(s), Workshop
Lot Features
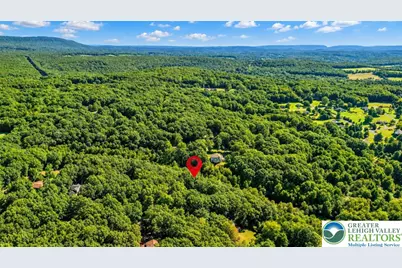
- Lot Size (Acres): 1.04
- Lot Size (Sq. Ft.): 45,302
- Lot Size Source: Public Records
- Frontage: Public Road, Paved
- Street/Road Desc.: Paved
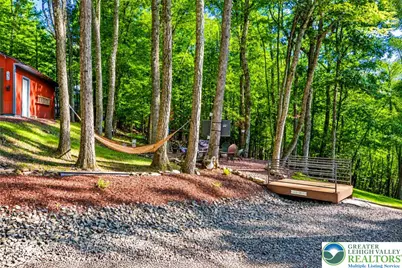
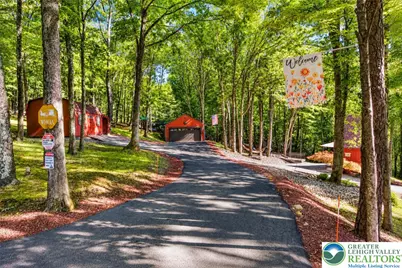
- Lot Features: Wooded
- Zoning: R1
Financial Considerations
- Association Fee: $75
- Assoc Fee Freq.: Annually
- Tax Amount: $4,904.36
Disclosures and Reports
Listed by Keller Williams Northampton