This is a carousel with tiles that activate property listing cards. Use the previous and next buttons to navigate.
1/1
$425,000
This is a carousel with tiles that activate property listing cards. Use the previous and next buttons to navigate.
1/1
Property Description
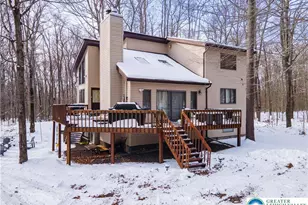
Welcome to this inviting 3-bed, 2.5-bath contemporary home nestled in the scenic Big Bass Lake community. * NEW DUCTLESS HEATING & COOLING THROUGHOUT!* Step inside to a bright open-concept layout enhanced by LVP flrs & rustic touches throughout. The spacious 2-story DR showcases a striking antler chandelier, while the fully equipped eat-in kitchen offers recessed lighting, a pantry, & a bi-level center island w/bfast seating. A step-down FR creates a cozy retreat with its vaulted ceiling, skylights, & a floor-to-ceiling stone wood-burning fireplace accented by spotlights, along w/sliding doors that open to the expansive wraparound deck. 2 generously sized main-floor bedrooms w/ceiling fans share a hallway bath feat a tub/shower combo. Upstairs, a versatile loft w/a ceiling fan overlooks the FR & is perfect for a sitting area or den. The private 2nd-floor primary suite boasts a vaulted ceiling, ceiling fan, & a full bath w/a dedicated tub/shower & commode area. The fully finished walkout lower level expands your living space w/recessed lights, a recreation area, a corner wood stove, & a convenient half bath. Set on 1.46 wooded acres w/beautiful mountain views, this home also offers access to community amenities including trash service, 24/7 security, road maintenance, pools, beaches, basketball & tennis courts, & more-all covered by the yearly HOA fee. Close to major hwys I-380, I-80 & I-476 for easy commute, Tobyhanna state Park, Big Bass Lake, shops, restaurants & much more!
Full Property Details
Full Property Details for 178 Cardinal Dr
General
- Sold For: $425,000
- HOA FEE: $200/month
- HOA FEE FREQ.: Annually
- Taxes: $5,488
- Status: Closed
- Type: Single Family
- Source: Lehigh_Valley
- MLS ID: 769118
- Added to Site: 172 day(s) ago
Interior
- Number of Rooms: 8
- Interior Features: Dining Area, Separate/Formal Dining Room, Eat-in Kitchen, Family Room Lower Level, Game Room, Jetted Tub, Kitchen Island, Loft, Family Room Main Level, Skylights, Vaulted Ceiling(s)
- Fireplace: Yes
- Fireplace(s): Family Room, Lower Level, Wood Burning
- Appliances: Dishwasher, Electric Water Heater, Gas Cooktop, Gas Oven, Gas Range, Microwave
- Flooring: Luxury Vinyl, Luxury VinylPlank
Rooms
Bathrooms
- Total Bathrooms: 3
- Full Bathrooms: 2
- Half Bathrooms: 1
Bedrooms
- Total Bedrooms: 3
Other Rooms
- Laundry: Washer Hookup, Dryer Hookup, Lower Level
Additional Information
- Spa: Yes
Exterior
- Exterior Features: Deck, Hot Tub/Spa
- Porch/Patio/Deck: Deck
Parking
- Parking Features: Driveway, Off Street
Location
- Area: Lackawanna County
- County: Lackawanna
- Subdivision: Big Bass Lake
- Cross Streets: Cardinal Dr
- Driving Directions: PA-33 to I-80W to Hazelton, exit 298 for I-380 to Scranton, cont to I-380N, exit 13 for PA-435/PA-507, cont to PA-435N, R to Phillips Rd, L to Big Bass Dr, L to Lake Dr E, L to Sheffick Rd, L to Lake Dr W, R to Cardinal Dr, L to stay on Cardinal Dr
School Information
- Elem School District: North Pocono
- Midd School District: North Pocono
- High School District: North Pocono
- Elementary School: Moscow Elem/North Pocono Intermediate
- Middle School: North Pocono Middle School
- High School: North Pocono High School
Community
- Home Owners Assn.: Lehigh Valley MLS
Heating & Cooling
- Air Conditioning: Yes
- Cooling Type: Ceiling Fan(s), Ductless
- Heating Type: Baseboard, Electric, Radiant
Utilities
- Sewer: Septic Tank
- Water: Well
- Well: Yes
Structural Information
- Architectural Style: Contemporary
- Construction: Vinyl Siding
- Basement Desc.: Full, Finished, Walk-Out Access
- Roof: Asphalt, Fiberglass
- Windows: Skylight(s)
- Stories/Levels: 2
- Square Feet: 2,622
- Living Area: 2,622 Sq. Ft.
- Year Built: 1989
Lot Features
- Property View: Panoramic
- Lot Size (Acres): 1.46
- Lot Size (Sq. Ft.): 63,598
- Lot Size Source: Public Records
- Frontage: Private Road, Paved
- Street/Road Desc.: Paved
- Lot Features: Flat, Wooded
- Zoning: Res-1
Financial Considerations
- Association Fee: $2,400
- Assoc Fee Freq.: Annually
- Tax Amount: $5,488.88
Disclosures and Reports
- Property ID: 23301050008
Listed by Keller Williams Northampton
Sold by NON MBR Office

Get Pre-Approved Today
Schools
Schools serving 178 Cardinal Dr
School District:North Pocono School District
| Name | Grades | Distance |
|---|---|---|
North Pocono High School 97 Bochicchio Blvd, Covington Twp, PA 18444 | 9-12 | 5.8 mi |
Disclaimer:
School attendance boundaries provided by ATTOM Data Solutions and are for reference only. Contact the school directly to verify enrollment eligibility.
Price & Sales History for 178 Cardinal Dr
Date
Details
Price
Change
Source
4/17/2026
Sold
$425,000
-3.39%
MLS
12/09/2025
Listed
$439,900
—
MLS
Disclaimer: Historical sales information is derived from public records provided by the county offices. Information is not guaranteed and should be independently verified.
178 Cardinal Drive, Clifton Twp, PA 18424 (MLS# 769118) is a Single Family property that was sold at $425,000 on April 17, 2026. Want to learn more about 178 Cardinal Drive? Do you have questions about finding other Single Family real estate for sale in Clifton Twp? You can browse all Clifton Twp real estate or contact a Coldwell Banker agent to request more information.