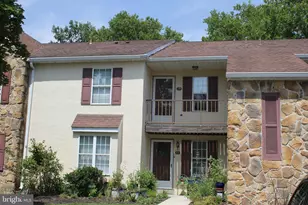
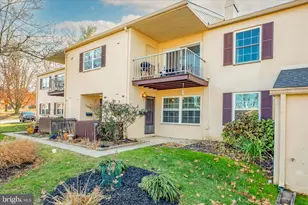
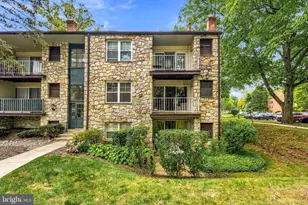
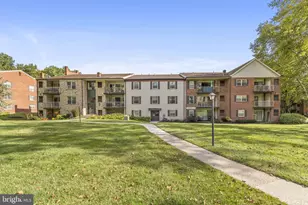
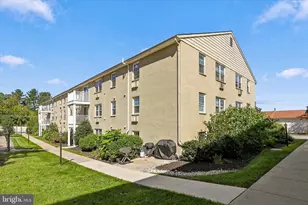
Full Property Details for 178 Valley Stream Cir #178H
General
- Sold For: $250,000
- HOA FEE: $210/month
- Taxes: $3,315 (2025)
- Status: Closed
- Type: Condo
- Source: BrightMLSPhilly
- MLS ID: PACT2129788
- Added to Site: 98 day(s) ago
Interior
- Rooms/Areas: Living Room, Kitchen, Bedroom 1, Utility Room, Bathroom 1
- Interior Features: Carpet, Combination Dining/Living, Flat, Kitchen - Eat-In, Walk-in Closet(s), Wood Floors
- Fireplace: Yes
- Number of Fireplaces: 1
- Fireplace(s): Corner, Fireplace - Glass Doors, Wood
- Appliances: Built-In Microwave, Dishwasher, Disposal, Exhaust Fan, Oven - Self Cleaning, Oven - Single, Oven/Range - Electric, Refrigerator, Washer/Dryer Stacked, Water Heater
- Flooring: Hardwood, Carpet, Tile/Brick
Rooms
- Total Bathrooms: 1
- Full Bathrooms: 1
- Main Floor Baths: 1
- Main - Full Baths: 1
- Total Bedrooms: 1
- Bedrooms Main & Up: 1
Exterior
- Exterior Features: Sidewalks, Street Lights
- Porch/Patio/Deck: Porch(es), Balcony, Deck(s)
Parking
- Total Spaces: 10
- Parking Type: Off Street, Parking Lot
Location
- Area: Tredyffrin Twp (10343)
- Municipality: TREDYFFRIN TWP
- County: CHESTER
- Subdivision: CHESTERBROOK
- Cross Streets: Harrison Rd.
- Driving Directions: Bradford Rd. to Stockton Dr. to Harrison Rd. to Left on Valley Stream Cir. to First Parking on Right.
School Information
- School District: Tredyffrin-Easttown
Community
- Association: Yes
- Assoc. Name: VALLEY STREAM VILLAGE
- Assoc. Fees Include: Common Area Maintenance, All Ground Fee, Lawn Maintenance, Snow Removal, Water, Trash
Heating & Cooling
- Central air: Yes
- Cooling Type: Central A/C
- Cooling Fuel: Electric
- Heating Type: Heat Pump(s)
- Heating Fuel: Electric
- Water Heater: Electric
Utilities
- Sewer: Public Sewer
- Water: Public
- Utility Description: Cable TV
Structural Information
- Architectural Style: Unit/Flat
- Structure Type: Garden 1 - 4 Floors
- Construction: Stucco
- Common Walls: No One Above
- Doors: Storm
- Entry Floor Number: 2
- Stories Description: Main
- Square Feet: 1,146
- Sq. Ft. Source: Assessor
- Living Area: 1,146 Sq. Ft.
- Finished Above Grnd: 1,146 Sq. Ft.
- Year Built: 1984
- Year Built Source: Assessor
- Property Condition: Very Good
Additional Structures
Lot Features
- Property View: Trees/Woods, Courtyard
- Lot Size (Acres): 0.03
- Lot Size (Sq. Ft.): 1,385
- Lot Size Source: Assessor
- Zoning: RESIDENTIAL
- Lot Description: Backs to Trees
Financial Considerations
- Price Per Sq. Ft.: $231.15
- Association Fee: $210
- Assoc Fee Freq.: Monthly
- Assessment Year: 2026
- School Tax: $2,512
- City/TownTax: $365
- City/TownTax Freq: Annually
- County Tax: $437
- County Tax Freq: Annually
- Tax w/Assessment: $84,730
- Tax Amount: $3,315
- Tax Year: 2025
- Terms: Standard Sale
- Tax Total Finished Sq. Ft.: 1146
Disclosures and Reports
- Ownership: Fee Simple
- Inclusions: Refrigerator, Washer & Dryer all in As-Is Condition at time of Settlement with no Monetary Value.
- Lot Number: 2077
Listed by RE/MAX Main Line-West Chester, Mark Perfetto
Sold by RE/MAX Preferred - Malvern, Alison D Saunders