
This is a carousel with tiles that activate property listing cards. Use the previous and next buttons to navigate.
1/1
$285,000
This is a carousel with tiles that activate property listing cards. Use the previous and next buttons to navigate.
1/1
Property Description
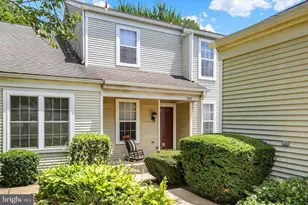
This Rockledge Townhome is TRULY turn-key. New gas furnace (2026), new central AC (2026), new breaker box with whole house surge protection (2026), HW heater (2024), new luxury vinyl plank flooring (1st floor) new carpet (2nd floor) freshly painted throughout, and clean as a whistle! All appliances remain including new stove/range and front load washer and dryer. The 1st floor includes a 4 season room/den as well as a bedroom or office space . Upstairs you will find 2 suites, each with a comfortable bedroom, full bath and plenty of closet space. Laundry is located on the second floor as well. This home also has a detached garage for additional storage and your vehicle....plus no shortage of extra parking for additional family members and visitors. The association fee covers yard maintenance, snow removal, and exterior maintenance including roof replacement. Just move in and enjoy this home and neighborhood. Located in Derry Twp. there is plenty of open space common area as well as quiet community roads to walk. Located conveniently close to Penn State Hershey Medical Center, plus all the restaurants, shopping and parks that Hershey has to offer.
Full Property Details
Full Property Details for 1807 Wexford Rd
General
- Sold For: $285,000
- HOA FEE: $189/month
- Taxes: $3,171 (2025)
- Status: Closed
- Type: Townhouse
- Source: BrightMLSPhilly
- MLS ID: PADA2061426
- Added to Site: 60 day(s) ago
Interior
- Rooms/Areas: Living Room, Kitchen, Den
- Interior Features: Carpet, Ceiling Fan(s), Combination Dining/Living, Dining Area, Entry Level Bedroom, Window Treatments
- Fireplace: Yes
- Number of Fireplaces: 1
- Fireplace(s): Wood
- Appliances: Dishwasher, Dryer, Oven/Range - Electric, Refrigerator, Washer
- Flooring: Luxury Vinyl Plank, Carpet
Rooms
Bathrooms
- Total Bathrooms: 3
- Full Bathrooms: 2
- Half Bathrooms: 1
- Upper Floor Baths: 2
- Upper - Full Baths: 2
- Main Floor Baths: 1
- Main - 1/2 Baths: 1
Bedrooms
- Total Bedrooms: 3
- Bedrooms Upper: 2
- Bedrooms Main & Up: 1
Parking
- Garage: Yes
- Garage Spaces: 1
- Total Spaces: 1
- Parking Type: Detached Garage, Parking Lot
- Garage Description: Garage Door Opener
Location
- Area: Derry Twp (14024)
- Municipality: DERRY TWP
- County: DAUPHIN
- Subdivision: ROCKLEDGE
- Driving Directions: gps
School Information
- School District: Derry Township
- Middle School: Hershey Middle School
- High School: Hershey High School
Community
- Association: Yes
- Assoc. Name: ROCKLEDGE
- Assoc. Fees Include: Common Area Maintenance, Ext Bldg Maint, Lawn Maintenance, Snow Removal
- Pets Allowed: Yes
- Pets: Number Limit
Heating & Cooling
- Central air: Yes
- Cooling Type: Central A/C
- Cooling Fuel: Electric
- Heating Type: Forced Air
- Heating Fuel: Natural Gas
- Water Heater: Natural Gas
Utilities
- Sewer: Public Sewer
- Water: Public
Structural Information
- Architectural Style: Traditional
- Structure Type: Interior Row/Townhouse
- Construction: Frame
- Foundation: Slab
- Roof: Architectural Shingle
- Stories Description: Main, Upper 1
- Square Feet: 1,700
- Sq. Ft. Source: Estimated
- Living Area: 1,700 Sq. Ft.
- Finished Above Grnd: 1,700 Sq. Ft.
- Year Built: 1987
- Year Built Source: Assessor
- Property Condition: Excellent
Lot Features
- Lot Size (Acres): 0.02
- Lot Size (Sq. Ft.): 871
- Lot Size Source: Estimated
- Zoning: RESIDENTIAL
Financial Considerations
- Price Per Sq. Ft.: $170.53
- Association Fee: $189
- Assoc Fee Freq.: Monthly
- Assessment Year: 2026
- School Tax: $2,011
- City/TownTax: $251
- City/TownTax Freq: Annually
- County Tax: $909
- County Tax Freq: Annually
- Tax w/Assessment: $98,900
- Tax Amount: $3,171
- Tax Year: 2025
- Terms: Standard Sale
- Tax Total Finished Sq. Ft.: 1564
Disclosures and Reports
- Ownership: Fee Simple
- Exclusions: freezer in garage
- Inclusions: refrigerator, washer, dryer
Get Pre-Approved Today
Schools
Schools serving 1807 Wexford Rd
School District:Derry Township School District
| Name | Grades | Distance |
|---|---|---|
Hershey Early Childhood Center 450-Rear Homestead Road, Hershey, PA 17033 | K-1 | 2.1 mi |
Hershey Primary El School 450 Homestead Road, Hershey, PA 17033 | 2-3 | 2.1 mi |
Hershey Intrmd El School 450 Homestead Road, Hershey, PA 17033 | 4-5 | 2.1 mi |
Hershey Middle School 500 Homestead Road, Hershey, PA 17033 | 6-8 | 2 mi |
Hershey High School 550 Homestead Road, Hershey, PA 17033 | 9-12 | 2.1 mi |
Disclaimer:
School attendance boundaries provided by ATTOM Data Solutions and are for reference only. Contact the school directly to verify enrollment eligibility.
Price & Sales History for 1807 Wexford Rd
Date
Details
Price
Change
Source
8/10/2026
Sold
$285,000
-1.69%
MLS
6/26/2026
Listed
$289,900
—
MLS
Disclaimer: Historical sales information is derived from public records provided by the county offices. Information is not guaranteed and should be independently verified.
1807 Wexford Road, Palmyra, PA 17078 (MLS# PADA2061426) is a Townhouse property that was sold at $285,000 on August 10, 2026. This property was sold by Scott Moore Team from our Camp Hill Office.Want to learn more about 1807 Wexford Road? Do you have questions about finding other Townhouse real estate for sale in Palmyra? You can browse all Palmyra real estate or contact a Coldwell Banker agent to request more information.
