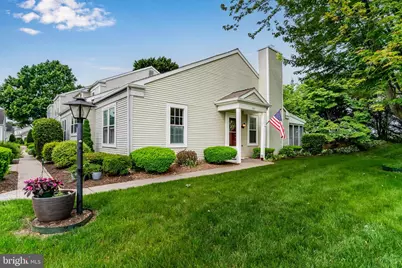
Full Property Details for 1827 Wexford Rd
General
- Sold For: $340,000
- HOA FEE: $180/month
- Taxes: $3,490 (2024)
- Status: Closed
- Type: Townhouse
- Source: BrightMLSPhilly
- MLS ID: PADA2045912
- Added to Site: 361 day(s) ago
Interior
- Rooms/Areas: Living Room, Dining Room, Primary Bedroom, Bedroom 3, Kitchen, Bedroom 1, Sun/Florida Room, Laundry, Full Bath
- Interior Features: Bathroom - Tub Shower, Built-Ins, Carpet, Ceiling Fan(s), Combination Kitchen/Dining, Family Room Off Kitchen, Kitchen - Eat-In, Kitchen - Island, Recessed Lighting, Upgraded Countertops, Window Treatments
- Fireplace: Yes
- Number of Fireplaces: 1
- Fireplace(s): Gas/Propane, Gas/Propane
- Appliances: Built-In Microwave, Dishwasher, Dryer, Oven/Range - Electric, Refrigerator, Stainless Steel Appliances, Washer
- Flooring: Carpet, Luxury Vinyl Plank, Ceramic Tile
Rooms
- Total Bathrooms: 2
- Full Bathrooms: 2
- Upper Floor Baths: 1
- Upper - Full Baths: 1
- Main Floor Baths: 1
- Main - Full Baths: 1
- Total Bedrooms: 3
- Bedrooms Upper: 1
- Bedrooms Main & Up: 2
- Primary Bedroom: Primary Bedroom - Built-Ins, Flooring - Luxury Vinyl Plank, Window Treatments, Main
- Bedroom 1: Bedroom 3 - Built-Ins, Flooring - Carpet, Ceiling Fan(s), Window Treatments, Upper 1
- Bedroom 2: Bedroom 1 - Flooring - Luxury Vinyl Plank, Window Treatments, Main
- Living Room: Living Room - Fireplace - Wood Burning, Flooring - Luxury Vinyl Plank, Lighting - Recessed, Window Treatments, Main
- Kitchen: Kitchen - Countertop(s) - Quartz, Flooring - Luxury Vinyl Plank, Island, Kitchen - Eat-in, Kitchen - Electric Cooking, Lighting - Recessed, Window Treatments, Main
- Dining Room: Dining Room - Flooring - Luxury Vinyl Plank, Window Treatments, Main
- Sun Room: Yes
- Sun Room/Solarium: Sun/Florida Room, Main
- Laundry: Main Floor, Main
Exterior
- Exterior Features: Exterior Lighting, Sidewalks
Parking
- Garage: Yes
- Garage Spaces: 1
- Total Spaces: 1
- Parking Type: Detached Garage
- Garage Description: Garage - Front Entry
Location
- Area: Derry Twp (14024)
- Municipality: DERRY TWP
- County: Dauphin
- Development Name: Rockledge
- Subdivision: Rockledge
- Driving Directions: Located in Rockledge
School Information
- School District: Derry Township
- High School: Hershey High School
Community
- Association: Yes
- Assoc. Name: ROCKLEDGE
Heating & Cooling
- Central air: Yes
- Cooling Type: Central A/C
- Cooling Fuel: Electric
- Heating Type: Forced Air
- Heating Fuel: Natural Gas
- Water Heater: Natural Gas
Utilities
- Sewer: Public Sewer
- Water: Public
Structural Information
- Architectural Info: Traditional
- Architectural Style: Traditional
- Structure Type: End of Row/Townhouse
- Construction: Frame, Concrete, Stick Built, Vinyl Siding
- Foundation: Slab
- Stories/Levels: 0
- Stories Description: Main, Upper 1
- Square Feet: 1,868
- Sq. Ft. Source: Estimated
- Living Area: 1,868 Sq. Ft.
- Finished Above Grnd: 1,868 Sq. Ft.
- Year Built: 1987
- Year Built Source: Assessor
- Property Condition: Excellent
Lot Features
- Lot Size (Acres): 0.04
- Lot Size (Sq. Ft.): 1,742
- Lot Size Source: Assessor
- Zoning: RESIDENTIAL
Financial Considerations
- Price Per Sq. Ft.: $168.63
- Association Fee: $180
- Assoc Fee Freq.: Monthly
- Assessment Year: 2025
- School Tax: $2,271
- City/TownTax: $283
- City/TownTax Freq: Annually
- County Tax: $935
- County Tax Freq: Annually
- Tax w/Assessment: $111,700
- Tax Amount: $3,490
- Tax Year: 2024
- Terms: Standard Sale
Disclosures and Reports
Listed by Rsr, Realtors, Llc, ALYSSA BREWER
Sold by Rsr, Realtors, Llc, CHARITY CASTNER