This is a carousel with tiles that activate property listing cards. Use the previous and next buttons to navigate.
1/1
$740,000
This is a carousel with tiles that activate property listing cards. Use the previous and next buttons to navigate.
1/1
Property Description
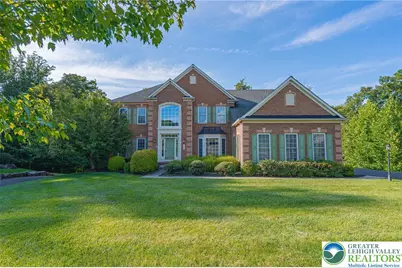
This is the one you've been waiting for! Welcome to an extraordinary custom-built home in Foxfield Estates, a division of Parkside Estates in Milford Township, offering more than 4,000 square feet of beautifully finished living space on over .6 private acres at the end of a cul-de-sac. And the setting is truly special-the property backs to Township-owned land with a walking trail and will never be developed, providing privacy and a peaceful backdrop that is increasingly hard to find. Step through the impressive foyer and discover a home designed for both elegant entertaining and comfortable everyday living. The spacious Living Room and Dining Room feature oversized windows, beautiful shaker hardwood flooring, and an abundance of natural light. A private Office with custom built-ins provides the perfect work-from-home retreat. The gourmet Kitchen is the centerpiece of the home, featuring granite countertops, a large center island, tile flooring, stainless-steel appliances, and a wonderful flow into the main living areas. The dramatic Family Room is sure to impress with its floor-to-ceiling stone fireplace and convenient rear staircase leading to the second floor. Upstairs, the luxurious Primary Suite offers a spacious bedroom, generous closets, and an impressive Primary Bathroom. Three additional bedrooms provide plenty of room for family and guests, complemented by a full bath and a convenient Jack-and-Jill bath. Then discover the spectacular finished walk-out lower level-a true extension of the home! Featuring a second fireplace, wet bar, two additional bedrooms, and a full bathroom, this level offers endless possibilities for guests, extended family, recreation, or entertaining. French doors lead directly to the patio and private backyard. Movie night becomes an experience in the soundproofed lower-level media room, complete with wired Dolby 5.1 surround sound. Throughout the home, you'll find beautiful shaker hardwood flooring, upgraded carpeting, recessed lighting, oversized windows, custom details. Custom quality. Exceptional space. Unmatched privacy. And a location that cannot be duplicated. This is more than a home-it's a lifestyle. Come experience it for yourself!
Full Property Details
Full Property Details for 1856 Buttonwood Ln
General
- Sold For: $740,000
- Taxes: $11,149
- Status: Closed
- Type: Single Family
- Source: Lehigh_Valley
- MLS ID: 783156
- Added to Site: 43 day(s) ago
Interior
- Number of Rooms: 14
- Interior Features: Breakfast Area, Dining Area, Separate/Formal Dining Room, Eat-in Kitchen, Kitchen Island
- Fireplace: Yes
- Fireplace(s): Family Room, Gas Log, Lower Level
- Appliances: Built-In Oven, Double Oven, Dishwasher, Gas Cooktop, Disposal, Gas Water Heater, Refrigerator, Washer
- Flooring: Carpet, Ceramic Tile, Hardwood
Rooms
Bathrooms
- Total Bathrooms: 5
- Full Bathrooms: 4
- Half Bathrooms: 1
Bedrooms
- Total Bedrooms: 6
Parking
- Garage: Yes
- Attached garage: Yes
- Garage Spaces: 3
- Parking Features: Attached, Garage, Off Street, On Street, Garage Door Opener
Location
- Area: Milford
- County: Bucks
- Subdivision: Not in Development
- Cross Streets: Sycamore
- Driving Directions: Rt 309 to south on 663 to left on Allentown Rd, Right on Sycamore Rght on Buttonwood
School Information
- Elem School District: Quakertown Community
- Midd School District: Quakertown Community
- High School District: Quakertown Community
- Elementary School: Pfaff
- Middle School: Milford
- High School: Quakertown Community
Community
- Home Owners Assn.: Lehigh Valley MLS
Heating & Cooling
- Central air: Yes
- Air Conditioning: Yes
- Cooling Type: Central Air
- Heating Type: Forced Air, Gas
Utilities
- Sewer: Public Sewer
- Water: Public
- Cable Available: Yes
- Utility Description: Cable Available
Structural Information
- Architectural Style: Colonial
- Construction: Brick, Vinyl Siding
- Basement Desc.: Daylight, Finished, Walk-Out Access
- Roof: Asphalt, Fiberglass
- Stories/Levels: 2
- Square Feet: 5,720
- Living Area: 5,720 Sq. Ft.
- Year Built: 2006
Lot Features
- Lot Size (Acres): 0.629
- Lot Size (Sq. Ft.): 27,402
- Lot Size Source: Public Records
- Zoning: RD
Financial Considerations
- Tax Amount: $11,149
Disclosures and Reports
- Property ID: 23-034-006
Listed by RE/MAX Real Estate
Sold by RE/MAX Real Estate

Get Pre-Approved Today
Schools
Schools serving 1856 Buttonwood Ln
School District:Quakertown Community School District
| Name | Grades | Distance |
|---|---|---|
Pfaff El School 1600 Sleepy Hollow Road, Quakertown, PA 18951 | K-5 | 2.4 mi |
Strayer Middle School 1200 Ronald Reagan Drive, Quakertown, PA 18951 | 6-8 | 4.3 mi |
Quakertown Community Senior High School 600 Park Avenue, Quakertown, PA 18951 | 10-12 | 4.2 mi |
Disclaimer:
School attendance boundaries provided by ATTOM Data Solutions and are for reference only. Contact the school directly to verify enrollment eligibility.
Price & Sales History for 1856 Buttonwood Ln
Date
Details
Price
Change
Source
9/21/2026
Sold
$740,000
2.07%
MLS
9/05/2026
Listed
$725,000
—
MLS
Disclaimer: Historical sales information is derived from public records provided by the county offices. Information is not guaranteed and should be independently verified.
1856 Buttonwood Lane, Quakertown Boro, PA 18951 (MLS# 783156) is a Single Family property that was sold at $740,000 on September 21, 2026. Want to learn more about 1856 Buttonwood Lane? Do you have questions about finding other Single Family real estate for sale in Quakertown Boro? You can browse all Quakertown Boro real estate or contact a Coldwell Banker agent to request more information.