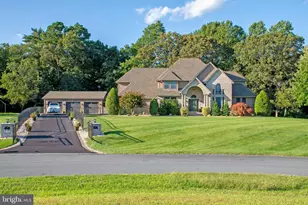
Full Property Details for 19 Lakecrest Dr
General
- Sold For: $1,410,000
- Taxes: $2,409 (2025)
- Status: Closed
- Type: Single Family
- Source: BrightMLSPhilly
- MLS ID: DEKT2048426
- Added to Site: 109 day(s) ago
Interior
- Number of Rooms: 19
- Rooms/Areas: Living Room, Dining Room, Primary Bedroom, Bedroom 2, Bedroom 3, Kitchen, Family Room, Exercise Room, Laundry, Media Room, Hobby Room
- Interior Features: 2nd Kitchen, Breakfast Area, Built-Ins, Ceiling Fan(s), Combination Kitchen/Living, Curved Staircase, Dining Area, Entry Level Bedroom, Floor Plan - Open, Formal/Separate Dining Room, Kitchen - Gourmet, Pantry, Primary Bath(s), Recessed Lighting, Bathroom - Soaking Tub, Bathroom - Stall Shower, Studio, Bathroom - Tub Shower, Upgraded Countertops, Walk-in Closet(s), WhirlPool/HotTub, Window Treatments
- Appliances: Built-In Microwave, Built-In Range, Dishwasher, Dryer, Exhaust Fan, Oven - Self Cleaning, Oven/Range - Gas, Refrigerator, Stainless Steel Appliances, Washer, Water Heater, Water Heater - Tankless
- Flooring: Bamboo, Ceramic Tile, Tile/Brick
Rooms
- Total Bathrooms: 5
- Full Bathrooms: 4
- Half Bathrooms: 1
- Upper Floor Baths: 3
- Upper - Full Baths: 3
- Main Floor Baths: 2
- Main - Full Baths: 1
- Main - 1/2 Baths: 1
- Total Bedrooms: 4
- Bedrooms Upper: 3
- Bedrooms Main & Up: 1
Additional Information
- Pool: Yes
- Private Pool: Yes
- Pool Description: Fenced, Heated, In Ground, Saltwater
- Security/Safety: Smoke Detector, Security System, Carbon Monoxide Detector(s)
Exterior
- Exterior Features: BBQ Grill, Exterior Lighting, Flood Lights, Hot Tub, Lawn Sprinkler, Play Area, Play Equipment, Sidewalks, Boat Storage, Outbuilding(s)
- Porch/Patio/Deck: Deck(s), Patio(s)
Parking
- Garage: Yes
- Garage Spaces: 6
- Total Spaces: 14
- Parking Features: Fenced, Paved Driveway, Private
- Parking Type: Attached Garage, Detached Garage, Driveway
- Garage Description: Additional Storage Area, Garage - Front Entry, Garage - Side Entry, Garage Door Opener, Inside Access, Oversized
Location
- Area: Milford (30805)
- County: KENT
- Subdivision: HAVEN LAKE ESTS
- Building Name: NONE AVAILABLE
- Cross Streets: Williamsville Road
- Driving Directions: From Milford -West on Milford-Harrington Highway to left on Williamsville Road to left into Haven Lake Estates.
- Direction Faces: Southwest
- Location Details: Rural
School Information
- School District: Milford
- Middle School: Milford Central Academy
- High School: Milford
Community
- Pets Allowed: Yes
- Pets: No Pet Restrictions
Heating & Cooling
- Central air: Yes
- Cooling Type: Central A/C, Heat Pump(s), Zoned
- Cooling Fuel: Electric
- Heating Type: Heat Pump - Electric BackUp, Heat Pump(s), Zoned
- Heating Fuel: Electric
- Water Heater: Tankless, Propane
Utilities
- Sewer: On Site Septic
- Water: Well
- Utility Description: Cable TV Available, Phone Available
Structural Information
- Architectural Style: Contemporary
- Structure Type: Detached
- Construction: Vinyl Siding, Brick Front, CPVC/PVC, Stick Built
- Basement: Yes
- Basement Desc.: Full, Heated, Improved, Interior Access, Partially Finished, Windows
- Foundation: Block
- Roof: Architectural Shingle, Pitched
- Walls/Ceilings: 2 Story Ceilings, Dry Wall, High
- Windows: Insulated
- Doors: Insulated, Sliding Glass
- Stories Description: Lower 1, Main, Upper 1
- Square Feet: 5,040
- Sq. Ft. Source: Estimated
- Living Area: 3,659 Sq. Ft.
- Finished Above Grnd: 3,659 Sq. Ft.
- Year Built: 1996
- Year Built Source: Assessor
- Property Condition: Excellent
Additional Structures
- Other Structures: 2nd Garage, Gazebo, Pool Equipment Shed
Lot Features
- Property View: Street, Creek/Stream, Trees/Woods
- Lot Size (Acres): 3.8
- Lot Size (Sq. Ft.): 165,528
- Lot Size Source: Estimated
- Lot Dimensions: IRREGULAR
- Street/Road Desc.: Paved
- Zoning: AC
- Lot Description: Additional Lot(s), Backs to Trees, Cleared, Front Yard, Irregular, Landscaping, Open, Partly Wooded, Rear Yard, SideYard(s), Stream/Creek
- Fencing (Description): Aluminum, Rear
Water Features
- Water View: Yes
- Water Access: Yes
- Water Front Type: Creek/Stream
Financial Considerations
- Price Per Sq. Ft.: $423.34
- Assessment Year: 2025
- County Tax: $2,292
- County Tax Freq: Annually
- Tax w/Assessment: $667,600
- Tax Amount: $2,409
- Tax Year: 2025
- Terms: Standard Sale
Disclosures and Reports
- Ownership: Fee Simple
- Multiple Parcels: Yes
- Exclusions: Baby Grand Piano, Playground/Play Set
- Inclusions: Kitchen Appliances, Washer & Dryer, Hot Tub with Cover, Outside Kitchen Equipment, Some Furnishings, Water Conditioner, Central Vacuum with Attachments, Pool Equipment with Cover, Two Sheds, Surround Sound and Controls, Window Treatments, Wall Mount Brackets, Additional lot parcel number MD-00-18200-02-3100.000
Listed by The Watson Realty Group, LLC, Donna Watson and The Watson Realty Group, LLC, Jamie Watson
Sold by Compass, Linda Chase