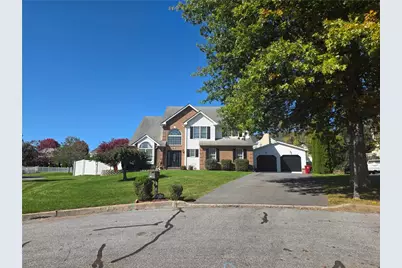
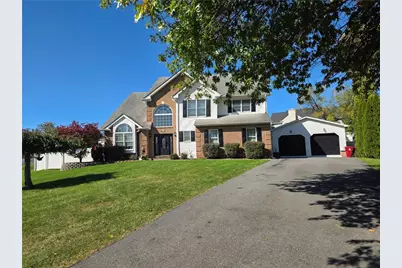
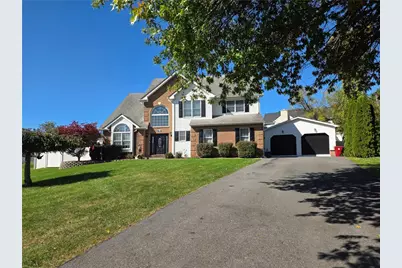
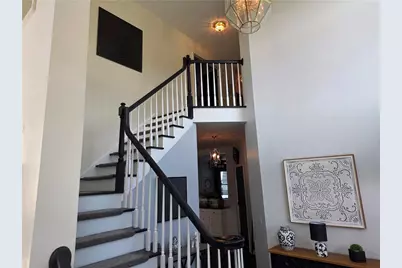
Full Property Details for 1906 Grouse Ct
General
- Price: $674,995
- Taxes: $10,524
- Status: Active
- Type: Single Family
- Source: Lehigh_Valley
- MLS ID: 786123
- Updated: 10/12/2026
- Added to Site: 1 day(s) ago
Interior
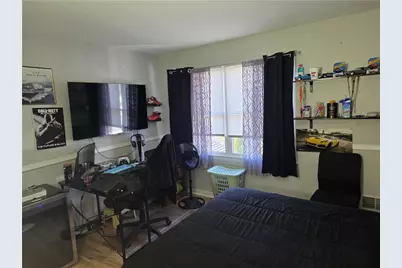
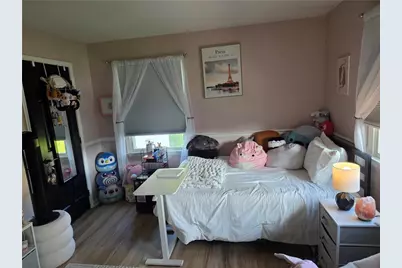
- Number of Rooms: 11
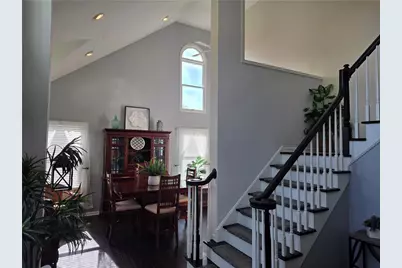
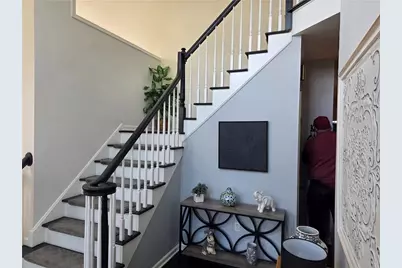
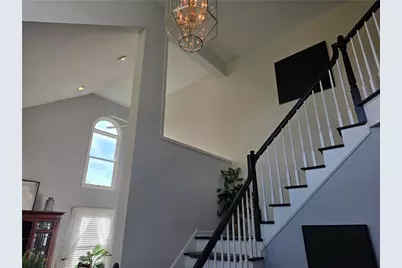
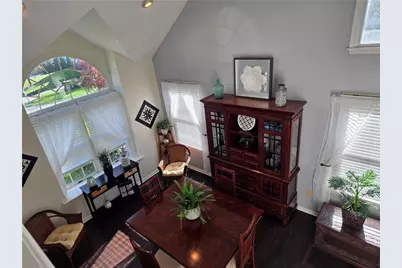
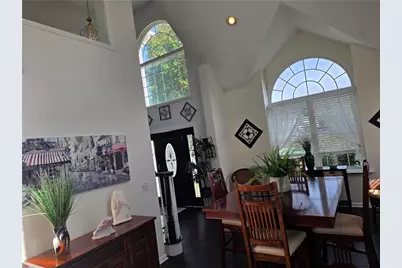
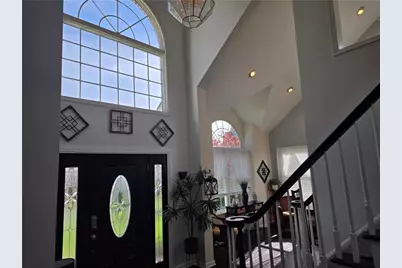
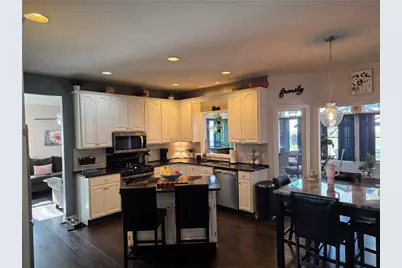
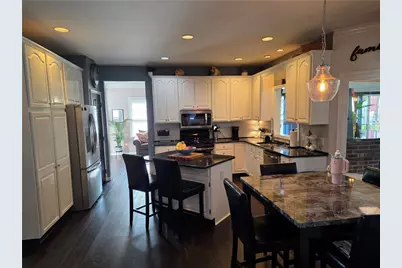
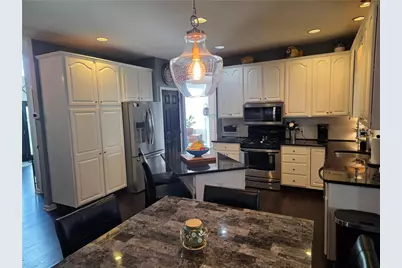
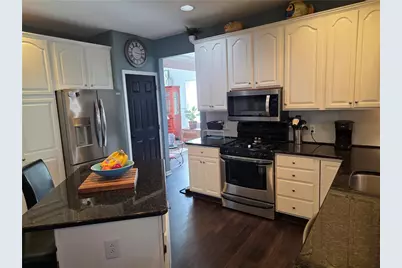
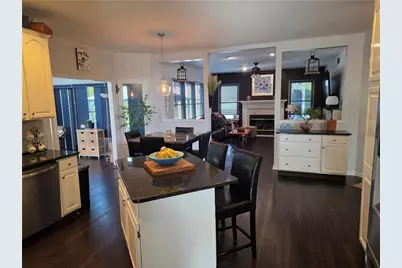
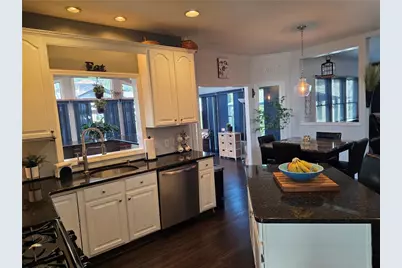
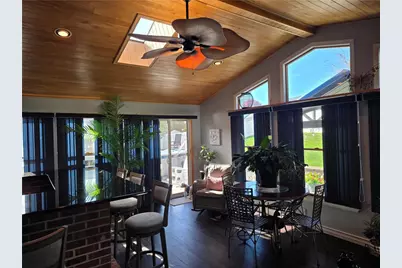
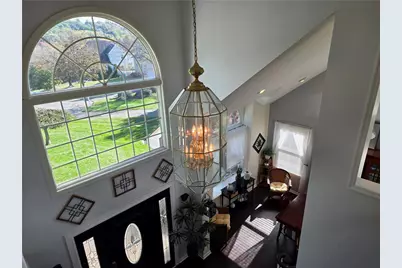
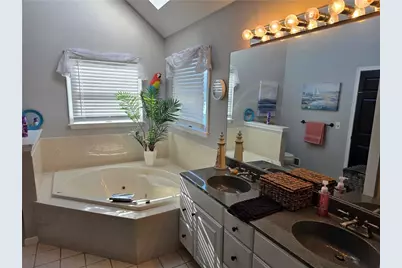
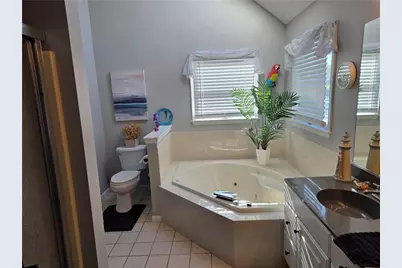
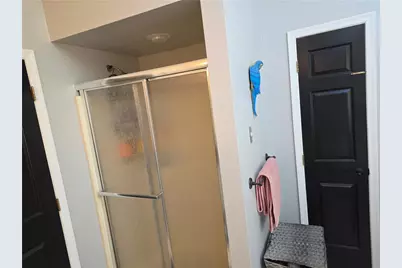
- Interior Features: Cathedral Ceiling(s), Dining Area, Separate/Formal Dining Room, Entrance Foyer, Eat-in Kitchen, High Ceilings, In-Law Floorplan, Jetted Tub, Kitchen Island, Family Room Main Level, Vaulted Ceiling(s), Walk-In Closet(s)
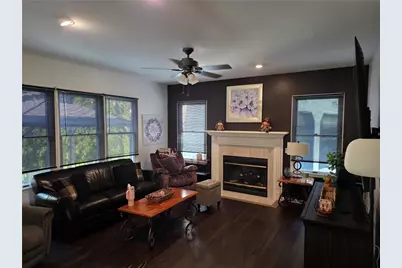
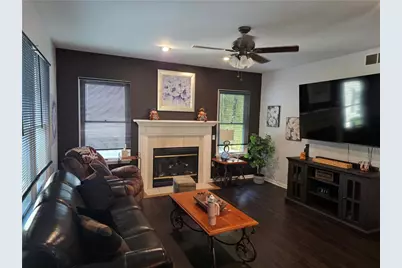
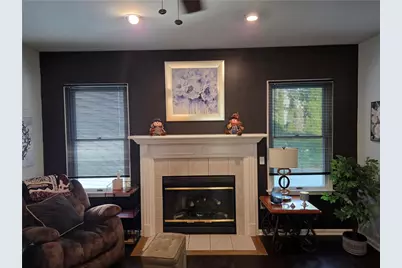
- Fireplace: Yes
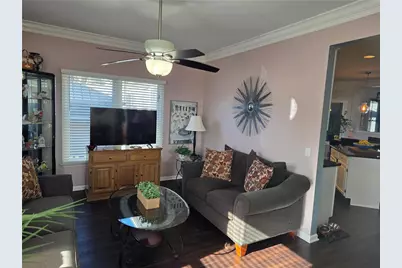
- Fireplace(s): Family Room, Gas Log
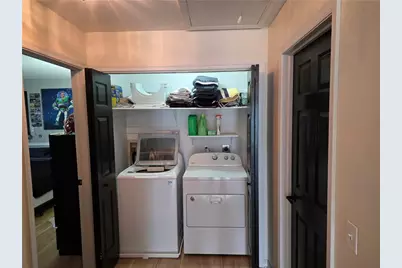
- Appliances: Dishwasher, Gas Cooktop, Gas Dryer, Gas Oven, Gas Range, Gas Water Heater, Microwave, Washer
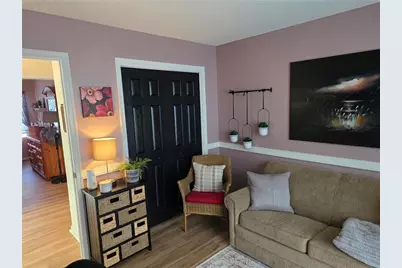
- Flooring: Ceramic Tile, Engineered Hardwood, Laminate, Resilient
Rooms
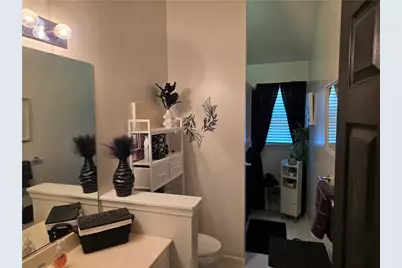
- Total Bathrooms: 3
- Full Bathrooms: 2
- Half Bathrooms: 1
- Laundry: Washer Hookup, Dryer Hookup, GasDryer Hookup
Additional Information
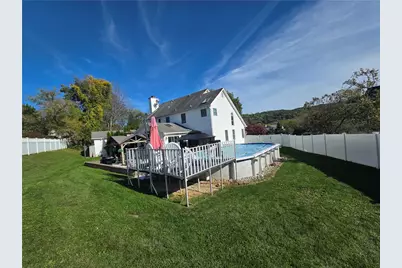
- Pool: Yes
- Pool Description: Above Ground, Above Ground
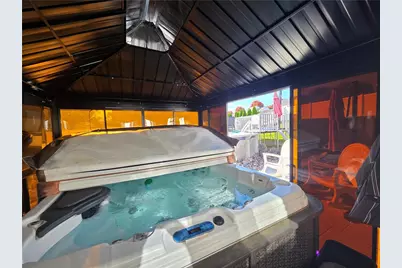
- Spa: Yes
Exterior
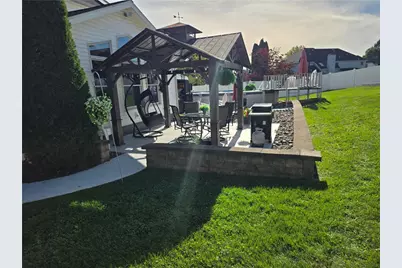
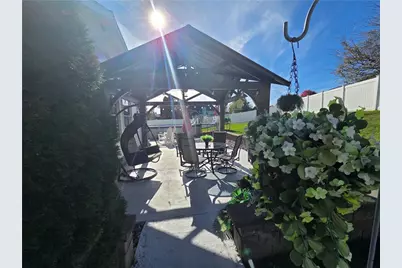
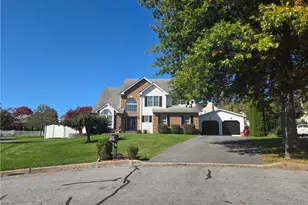
- Exterior Features: Fence, Hot Tub/Spa, Pool, Porch, Shed
- Porch/Patio/Deck: Porch
Parking
- Garage: Yes
- Attached garage: Yes
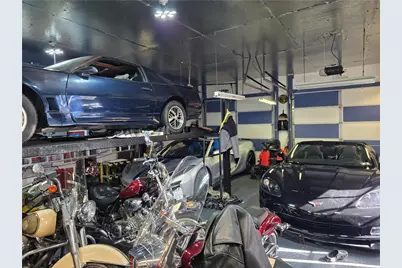
- Garage Spaces: 4
- Parking Features: Attached, Detached, Garage, Off Street, On Street, Garage Door Opener
Location
- Area: Forks
- County: Northampton
- Subdivision: Frost Hollow Knolls
- Cross Streets: Ramblewood
- Driving Directions: Route 22 to 4th St. Exit (North) onto Sullivan Trail (Route 115N) to Right onto Richmond Rd., to Right onto Ramblewood Dr., to Right onto Grouse Court., House is at the end of the cul-de-sac.
School Information
- Elem School District: Easton
- Midd School District: Easton
- High School District: Easton
- High School: Easton
Community
- Home Owners Assn.: Lehigh Valley MLS
Heating & Cooling
- Central air: Yes
- Air Conditioning: Yes
- Cooling Type: Central Air, Ceiling Fan(s)
- Heating Type: Gas, Heat Pump, Radiant
Utilities
- Sewer: Public Sewer
- Water: Public
Structural Information
- Architectural Style: Colonial
- Construction: Brick, Vinyl Siding
- Basement Desc.: Concrete
- Roof: Asphalt, Fiberglass
- Windows: Screens
- Stories/Levels: 2
- Square Feet: 2,647
- Living Area: 2,647 Sq. Ft.
- Year Built: 1996
Additional Structures
- Other Structures: Gazebo, Shed(s)
Lot Features
- Property View: Hills, Mountain(s), Panoramic
- Lot Size (Acres): 0.32
- Lot Size (Sq. Ft.): 13,939
- Lot Size Source: Public Records
- Lot Dimensions: 150 x 147 irreg
- Zoning: 11R12
- Fencing (Description): Yard Fenced
Financial Considerations
Disclosures and Reports
- Property ID: K9-16-68-0311
Listed by BetterHomes&GardensRE/Cassidon