This is a carousel with tiles that activate property listing cards. Use the previous and next buttons to navigate.
1/1
$1,450,000
This is a carousel with tiles that activate property listing cards. Use the previous and next buttons to navigate.
1/1
Property Description
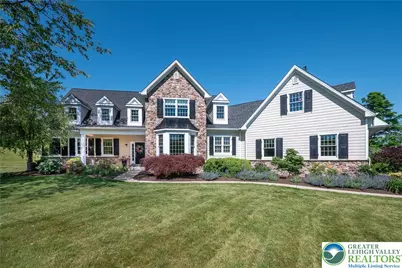
Set on nearly 10 PRIVATE ACRES in picturesque Springfield Township in UPPER BUCKS COUNTY, 1910 Tulpe Way offers a rare combination of PEACEFUL ESTATE-STYLE LIVING, timeless design, and exceptional outdoor spaces. This custom-built home features approximately 5,900 square feet with 5 BEDROOMS including a FIRST-FLOOR PRIMARY SUITE, 3.5 BATHS, and a thoughtfully designed layout that blends comfortable everyday living with effortless entertaining. Warm and inviting interiors are complemented by generously sized rooms, abundant natural light, hardwood flooring, and beautifully crafted living spaces throughout. The property's true centerpiece is the INCREDIBLE OUTDOOR LIVING AREA featuring an expansive TREX deck and OUTDOOR FIREPLACE, offering peaceful sunset views over the surrounding landscape. The setting is both serene and unforgettable. Whether enjoying quiet mornings overlooking nature and the professionally landscaped grounds or hosting gatherings with family and friends, the entire property feels like a private retreat. Additional highlights include a 3-CAR GARAGE, authentic thin-sliced stone and low maintenance Hardiplank concrete siding exterior, and flexible living spaces for work or guests. Located within the highly regarded PALISADES SCHOOL DISTRICT and surrounded by the scenic beauty of UPPER BUCKS COUNTY, the property offers convenient access to the Delaware River towns, Lake Nockamixon, Rte. 412, Bethlehem, and I-78 for commuting to both New York and Philadelphia.
Full Property Details
Full Property Details for 1910 Tulpe Way
General
- Sold For: $1,450,000
- HOA FEE: $29/month
- HOA FEE FREQ.: Annually
- Taxes: $14,375
- Status: Closed
- Type: Single Family
- Source: Lehigh_Valley
- MLS ID: 777193
- Added to Site: 97 day(s) ago
Interior
- Number of Rooms: 12
- Interior Features: Attic, Wet Bar, Breakfast Area, Cathedral Ceiling(s), Dining Area, Separate/Formal Dining Room, Entrance Foyer, Eat-in Kitchen, High Ceilings, Home Office, Jetted Tub, Kitchen Island, Mud Room, Family Room Main Level, Storage, Traditional Floorplan, Utility Room, Vaulted Ceiling(s), Walk-In Closet(s), Central Vacuum
- Fireplace: Yes
- Fireplace(s): Family Room, Gas Log, Wood Burning, Outside
- Appliances: Built-In Oven, Dishwasher, Electric Dryer, Electric Oven, Gas Cooktop, Microwave, Propane Water Heater, Refrigerator, Washer
- Flooring: Carpet, Ceramic Tile, Hardwood
Rooms
Bathrooms
- Total Bathrooms: 4
- Full Bathrooms: 3
- Half Bathrooms: 1
Bedrooms
- Total Bedrooms: 4
Other Rooms
- Laundry: Electric Dryer Hookup, Main Level
Additional Information
- Security/Safety: Security System, Closed Circuit Camera(s), Smoke Detector(s)
Exterior
- Exterior Features: Deck, Fence, Porch, Patio
- Porch/Patio/Deck: Covered, Deck, Patio, Porch
Parking
- Garage: Yes
- Attached garage: Yes
- Garage Spaces: 3
- Parking Features: Attached, Driveway, Electric Vehicle Charging Station(s), Garage, Garage Door Opener
Location
- Area: Springfield
- County: Bucks
- Subdivision: Not in Development
- Cross Streets: Bursonville Road
- Driving Directions: From Rt 78, Hellertown exit to 412 South through Hellertown, left on 412/212 through Springtown, right on 412 after Springtown, right on Bursonville Rd, right on Tulpe Way, property on the left.
School Information
- Elem School District: Palisades
- Midd School District: Palisades
- High School District: Palisades
Community
- Home Owners Assn.: Lehigh Valley MLS
Heating & Cooling
- Central air: Yes
- Air Conditioning: Yes
- Cooling Type: Central Air, Ceiling Fan(s), Zoned
- Heating Type: Electric, Heat Pump, Zoned
Utilities
- Sewer: Septic Tank
- Water: Well
- Well: Yes
- Cable Available: Yes
- Utility Description: Cable Available
Structural Information
- Architectural Style: Colonial
- Construction: Fiber Cement, Stone
- Basement Desc.: Full, Concrete
- Roof: Asphalt, Fiberglass, Metal
- Stories/Levels: 2
- Square Feet: 5,923
- Living Area: 5,923 Sq. Ft.
- Year Built: 2012
Lot Features
- Property View: Mountain(s), Panoramic, Valley
- Lot Size (Acres): 9.932
- Lot Size (Sq. Ft.): 432,625
- Lot Size Source: Public Records
- Frontage: Private Road
- Sidewalks: Yes
- Lot Features: Corner Lot, Sloped, Views, Wooded
- Zoning: 42WS
- Fencing (Description): Yard Fenced
Financial Considerations
- Association Fee: $350
- Assoc Fee Freq.: Annually
- Tax Amount: $14,375.34
Disclosures and Reports
- Property ID: 42-021-037-001
Listed by BHHS Fox & Roach Center Valley
Sold by Dorey, Carol C Real Estate

Get Pre-Approved Today
Schools
Schools serving 1910 Tulpe Way
School District:Palisades School District
| Name | Grades | Distance |
|---|---|---|
Springfield El School, Quakertown, PA 1950 Route 212, Quakertown, PA 18951 | K-5 | 2.1 mi |
Palisades Middle School 4710 Durham Road, Kintnersville, PA 18930 | 6-8 | 2.7 mi |
Palisades High School 35 Church Hill Road, Kintnersville, PA 18930 | 9-12 | 3.1 mi |
Disclaimer:
School attendance boundaries provided by ATTOM Data Solutions and are for reference only. Contact the school directly to verify enrollment eligibility.
Price & Sales History for 1910 Tulpe Way
Date
Details
Price
Change
Source
7/20/2026
Sold
$1,450,000
3.94%
MLS
5/28/2026
Listed
$1,395,000
—
MLS
Disclaimer: Historical sales information is derived from public records provided by the county offices. Information is not guaranteed and should be independently verified.
1910 Tulpe Way, Springfield Twp, PA 18077 (MLS# 777193) is a Single Family property that was sold at $1,450,000 on July 20, 2026. Want to learn more about 1910 Tulpe Way? Do you have questions about finding other Single Family real estate for sale in Springfield Twp? You can browse all Springfield Twp real estate or contact a Coldwell Banker agent to request more information.