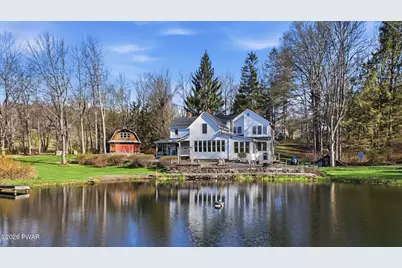
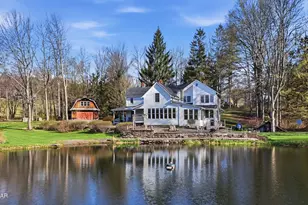
Full Property Details for 192 Fallsdale Rd
General
- Sold For: $875,000
- Taxes: $7,976
- Status: Closed
- Type: Single Family
- Source: 2103
- MLS ID: PW261077
- Added to Site: 173 day(s) ago
Interior
- Number of Rooms: 9
- Interior Features: Built-in Features, Storage, Second Kitchen, Pantry, Open Floorplan, Natural Woodwork, Kitchen Island, Eat-in Kitchen, Ceiling Fan(s)
- Fireplace: Yes
- Fireplace(s): Living Room, Propane
- Appliances: Dishwasher, Gas Oven, Refrigerator, Oven, Microwave, Gas Range
- Laundry Facilities: Yes
- Flooring: Ceramic Tile, Wood
Rooms
- Total Bathrooms: 4
- Full Bathrooms: 2
- Half Bathrooms: 2
- Laundry: Laundry Room, Main Level
Exterior
- Exterior Features: Fire Pit, Private Entrance, Storage, Rain Gutters, Private Yard
- Porch/Patio/Deck: Deck, Patio, Enclosed, Front Porch
Parking
- Garage: Yes
- Garage Spaces: 2
- Parking Features: Detached, Paved, Garage
Location
- County: Wayne
- Subdivision: None
- Driving Directions: From Honesdale, Up Cliff Street, Continue on Daniels Road, Right onto Smith Hill Rd, Left on Torrey Road, Right on Calkins Road, Continue past Calkins Creamery, left on Fallsdale Road, Property on the right.
School Information
- High School District: Wayne Highlands
Heating & Cooling
- Central air: Yes
- Cooling Type: Central Air
- Heating Type: Baseboard, Zoned, Wood Stove, Propane, Radiant Floor, Hot Water
Utilities
- Electric Available: Yes
- Sewer: On Site Septic
- Water: Spring, Well
Structural Information
- Architectural Style: Colonial, Farm House
- Detached/Attached: Detached
- Construction: Masonite, Wood Siding
- Basement: Yes
- Basement Desc.: Crawl Space, Unfinished, Other, Interior Entry
- Windows: Insulated Windows
- Stories/Levels: 2
- Building Size: 4136
- Square Feet: 4,136
- Living Area: 3,656 Sq. Ft.
- Current Bldg. Use: Residential
- Year Built: 1890
Additional Structures
- Other Structures: Garage(s), Shed(s)
Lot Features
- Lot Size (Acres): 24.81
- Frontage: State Road
- Road Maintenance: Public Maintained Road
- Lot Features: Front Yard, Wooded, Rolling Slope, Landscaped, Pond on Lot, Not In Development, Many Trees, Level
- Zoning: Rural Resi
Water Features
Financial Considerations
Disclosures and Reports
- Exclusions: Small Fuel shed at north of property.
- Inclusions: Items included: Kitchen Refrigerator, Back Porch Freezer, Dishwasher, Microwave, Dehumidifier, Guest House Fridge and Gas Range/Oven, Large Roll top desk in Office/Sitting area.
- Property ID: 07-0-0215-0044
Listed by Re/Max Wayne
Sold by Non-Member Office