This is a carousel with tiles that activate property listing cards. Use the previous and next buttons to navigate.
1/1
$395,000
This is a carousel with tiles that activate property listing cards. Use the previous and next buttons to navigate.
1/1
Property Description
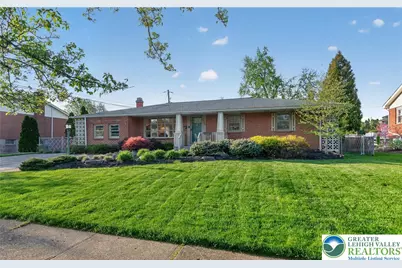
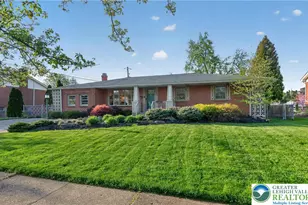
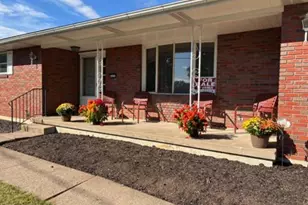
From the moment you arrive, this beautifully landscaped 3-bedroom ranch welcomes you with warmth and charm. The curb appeal draws you in-but it's the feeling inside that makes you want to stay. Step through the door to original hardwood floors and a spacious, open layout designed for both everyday living and effortless entertaining. At the heart of the home is a stunning, fully renovated kitchen, complete with a large island, Quartz countertops, and plenty of space to gather, cook, and connect. The flow of the home invites you to slow down and enjoy each space. Cozy up by the wood-burning fireplace in the den on cooler evenings, or host family and friends in the inviting living areas that feel both open and intimate. Just beyond, the four-season sunroom offers the perfect retreat year-round-morning coffee, quiet afternoons, or evening unwinding-all while overlooking your private, fenced backyard. Step outside to a spacious patio that's ready for summer dinners, celebrations, or simply enjoying a peaceful moment outdoors. And when you need more space, the full basement offers endless potential-whether you envision a home gym, hobby area, or additional living space, it's ready for your personal touch. This is more than a house-it's a place to gather, to relax, and to truly feel at home.
Full Property Details
Full Property Details for 1933 Johnston Dr
General
- Sold For: $395,000
- Taxes: $5,335
- Status: Closed
- Type: Single Family
- Source: Lehigh_Valley
- MLS ID: 773419
- Added to Site: 81 day(s) ago
Interior
- Number of Rooms: 8
- Interior Features: Dining Area, Separate/Formal Dining Room, Eat-in Kitchen, Home Office, Kitchen Island
- Fireplace: Yes
- Fireplace(s): Family Room
- Appliances: Double Oven, Dryer, Dishwasher, Electric Dryer, Electric Oven, Electric Range, Free-Standing Freezer, Oil Water Heater, Refrigerator, Washer
- Flooring: Ceramic Tile, Hardwood, Luxury Vinyl, Luxury VinylPlank
Rooms
Bathrooms
- Total Bathrooms: 2
- Full Bathrooms: 1
- Half Bathrooms: 1
Bedrooms
- Total Bedrooms: 3
Other Rooms
- Laundry: Electric Dryer Hookup, Main Level
Exterior
- Exterior Features: Fence, Patio, Shed
- Porch/Patio/Deck: Enclosed, Patio, Porch
Parking
- Parking Features: Driveway
Location
- Area: Bethlehem-North
- County: Northampton
- Subdivision: Not in Development
- Cross Streets: Shakespeare Rd
- Driving Directions: Route 22 exit rt 191 South, Left on Johnston Dr. Property on lefft. From William Penn/Easton Ave: Take Butztown Rd, Right on Shakespeare, left on Johnsont, Home is on the right.
School Information
- Elem School District: Bethlehem
- Midd School District: Bethlehem
- High School District: Bethlehem
- Elementary School: Governor Wolf Elementary School
- Middle School: East Hills
- High School: Freedom
Community
- Home Owners Assn.: Lehigh Valley MLS
Heating & Cooling
- Central air: Yes
- Air Conditioning: Yes
- Cooling Type: Central Air, Ceiling Fan(s), Ductless
- Heating Type: Baseboard, Ductless, Hot Water, Oil
Utilities
- Sewer: Public Sewer
- Water: Public
- Cable Available: Yes
- Utility Description: Cable Available
Structural Information
- Architectural Style: Ranch
- Construction: Brick
- Basement Desc.: Full
- Roof: Asphalt, Fiberglass
- Stories/Levels: 1
- Square Feet: 1,580
- Living Area: 1,580 Sq. Ft.
- Year Built: 1958
Additional Structures
- Other Structures: Shed(s)
Lot Features
- Lot Size (Acres): 0.187
- Lot Size (Sq. Ft.): 8,160
- Lot Size Source: Public Records
- Zoning: RS-residential
- Fencing (Description): Yard Fenced
Financial Considerations
- Tax Amount: $5,335.77
Disclosures and Reports
- Property ID: M7SW4 8 10 0204
Listed by Iron Valley R E - Doylestown
Sold by RE/MAX Real Estate

Get Pre-Approved Today
Schools
Schools serving 1933 Johnston Dr
School District:Bethlehem Area School District
| Name | Grades | Distance |
|---|---|---|
Governor Wolf El School 1920 Butztown Road, Bethlehem, PA 18017 | K-5 | 0.4 mi |
East Hills Middle School 2005 Chester Road, Bethlehem, PA 18017 | 6-8 | 0.4 mi |
Freedom High School 3149 Chester Avenue, Bethlehem, PA 18020 | 9-12 | 0.4 mi |
Disclaimer:
School attendance boundaries provided by ATTOM Data Solutions and are for reference only. Contact the school directly to verify enrollment eligibility.
Price & Sales History for 1933 Johnston Dr
Date
Details
Price
Change
Source
5/22/2026
Sold
$395,000
9.72%
MLS
4/24/2026
Listed
$360,000
—
MLS
Disclaimer: Historical sales information is derived from public records provided by the county offices. Information is not guaranteed and should be independently verified.
1933 Johnston Drive, Bethlehem City, PA 18017 (MLS# 773419) is a Single Family property that was sold at $395,000 on May 22, 2026. Want to learn more about 1933 Johnston Drive? Do you have questions about finding other Single Family real estate for sale in Bethlehem City? You can browse all Bethlehem City real estate or contact a Coldwell Banker agent to request more information.