This is a carousel with tiles that activate property listing cards. Use the previous and next buttons to navigate.
1/1
$485,000
This is a carousel with tiles that activate property listing cards. Use the previous and next buttons to navigate.
1/1
Property Description
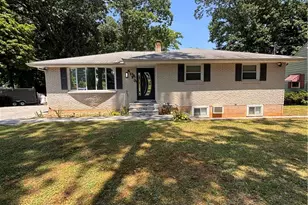
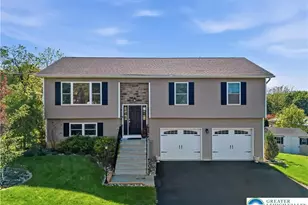
Welcome home to this rare 5-bedroom, 2.5-bath split-level residence in desirable North Bethlehem, meticulously maintained and beautifully updated throughout. Perfectly situated near local schools, shopping, and parks, this sprawling home offers an exceptional layout designed for both comfortable daily living and seamless entertaining. Main Living & Entertaining Space: At the heart of the first level sits a chef-inspired custom Stofanek kitchen featuring high-end craftsmanship and abundant storage. The open-concept design flows effortlessly into the bright dining room on one side and a welcoming living room on the other, creating a warm, continuous gathering space filled with natural light. Spacious Accommodations & Layout Lower Level: A spacious family room offers the ideal spot for relaxation or movie nights, paired with a dedicated laundry room for convenience. Second Level: Houses three generously sized bedrooms served by an updated full bath along with an en suite half bath in the rear bedroom. Third Level: Features a private primary suite set quietly at the rear of the home with its own en-suite full bath. An additional large bedroom sits at the front, flanked by a versatile central office space perfect for working from home. Outdoor Oasis & Storage: Step outside to your outdoor living area, complete with a covered patio perfect for unwinding and a separate covered grilling zone built for weekend hosting. Storage is plentiful with an attached one-car garage and a large detached shed. With expansive living areas across multiple levels and premium updates throughout, this turn-key North Bethlehem gem is a rare find and a true must-see. Home has a clear city code inspection.
Full Property Details
Full Property Details for 1938 Woodbury Rd
General
- Sold For: $485,000
- Taxes: $6,290
- Status: Closed
- Type: Single Family
- Source: Lehigh_Valley
- MLS ID: 783279
- Added to Site: 48 day(s) ago
Interior
- Number of Rooms: 11
- Interior Features: Attic, Dining Area, Separate/Formal Dining Room, Kitchen Island, Mud Room, Family Room Main Level, Storage, Utility Room, Walk-In Closet(s)
- Fireplace: Yes
- Fireplace(s): Living Room, Wood Burning
- Appliances: Dishwasher, Electric Dryer, Electric Oven, Electric Range, Electric Water Heater, Microwave, Refrigerator, Washer
- Flooring: Carpet, Hardwood, Laminate, Resilient, Tile
Rooms
Bathrooms
- Total Bathrooms: 3
- Full Bathrooms: 2
- Half Bathrooms: 1
Bedrooms
- Total Bedrooms: 5
Other Rooms
- Laundry: Electric Dryer Hookup, Main Level
Additional Information
- Security/Safety: Closed Circuit Camera(s)
Exterior
- Exterior Features: Fence, Patio, Shed
- Porch/Patio/Deck: Covered, Patio
Parking
- Garage: Yes
- Attached garage: Yes
- Garage Spaces: 1
- Parking Features: Attached, Garage, Off Street, On Street
Location
- Area: Bethlehem-North
- County: Northampton
- Subdivision: Not in Development
- Cross Streets: Shakespeare
- Driving Directions: From William Penn Hgwy turn on to Butztown Road to right on Shakespeare then right on Woodbury and home is on the right.
School Information
- Elem School District: Bethlehem
- Midd School District: Bethlehem
- High School District: Bethlehem
Community
- Home Owners Assn.: Lehigh Valley MLS
Heating & Cooling
- Central air: Yes
- Air Conditioning: Yes
- Cooling Type: Attic Fan, Central Air, Ceiling Fan(s)
- Heating Type: Oil, Radiant, Zoned
Utilities
- Sewer: Public Sewer
- Water: Public
- Cable Available: Yes
- Utility Description: Cable Available
Structural Information
- Architectural Style: Split Level
- Construction: Vinyl Siding, Wood Siding
- Basement Desc.: None
- Roof: Asphalt, Fiberglass
- Windows: Storm Window(s)
- Stories/Levels: 3
- Square Feet: 2,528
- Living Area: 2,528 Sq. Ft.
- Year Built: 1955
Additional Structures
- Other Structures: Shed(s)
Lot Features
- Lot Size (Acres): 0.158
- Lot Size (Sq. Ft.): 6,900
- Zoning: 04RS
- Fencing (Description): Yard Fenced
Financial Considerations
- Tax Amount: $6,290.59
Disclosures and Reports
- Property ID: M7SW3-8-3-0204
Listed by Weichert Realtors
Sold by Keller Williams Northampton

Get Pre-Approved Today
Schools
Schools serving 1938 Woodbury Rd
School District:Bethlehem Area School District
| Name | Grades | Distance |
|---|---|---|
Governor Wolf El School 1920 Butztown Road, Bethlehem, PA 18017 | K-5 | 0.1 mi |
East Hills Middle School 2005 Chester Road, Bethlehem, PA 18017 | 6-8 | 0.7 mi |
Freedom High School 3149 Chester Avenue, Bethlehem, PA 18020 | 9-12 | 0.7 mi |
Disclaimer:
School attendance boundaries provided by ATTOM Data Solutions and are for reference only. Contact the school directly to verify enrollment eligibility.
Price & Sales History for 1938 Woodbury Rd
Date
Details
Price
Change
Source
10/02/2026
Sold
$485,000
1.04%
MLS
8/29/2026
Listed
$480,000
—
MLS
Disclaimer: Historical sales information is derived from public records provided by the county offices. Information is not guaranteed and should be independently verified.
1938 Woodbury Road, Bethlehem City, PA 18017 (MLS# 783279) is a Single Family property that was sold at $485,000 on October 02, 2026. Want to learn more about 1938 Woodbury Road? Do you have questions about finding other Single Family real estate for sale in Bethlehem City? You can browse all Bethlehem City real estate or contact a Coldwell Banker agent to request more information.