This is a carousel with tiles that activate property listing cards. Use the previous and next buttons to navigate.
1/1
$295,000
This is a carousel with tiles that activate property listing cards. Use the previous and next buttons to navigate.
1/1
Property Description
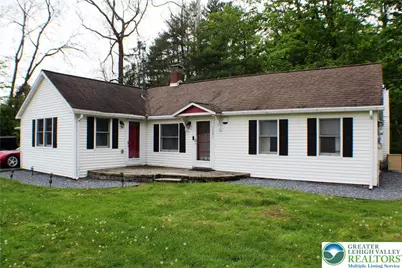
Multiple Offers in Hand: *** HIGHEST & BEST CALLED - ALL OFFERS DUE by 4:00pm on Sunday May 24th *** Welcome to 1943 Shady Lane in Mount Bethel PA - less than 3 miles from Belvedere NJ and 6 miles from the Portland-Columbia Toll Bridge. Midway between Stroudsburg and Easton PA, its location is 17 miles from either city,15-20 minutes from Forks Twp area. This Charming 3 Bedroom, 2 Full Bath RANCH home has Propane Heat, Mini-Split Cooling, Fully Updated Kitchen, a Two-Car garage, plus a car storage shed, and Total Property Taxes of only $3,720. Views of farmland on a quiet country road, the location of this home is something that needs to be experienced in person, let alone the home and property. Brick Fireplace in the Living Room, a sunken Dining room with views of nature, and an updated kitchen that leads you to a 4 Season Breakfast room (sunroom.) Kitchen boasts Gas (propane) Cooktop and separate Oven below, Stainless appliances, Cherrywood cabinets, Tile flooring and Recessed lighting. The Laundry room is off the kitchen, hidden when needed, by a pocket door. Master Bedroom with attached Full Bathroom, is in front of the kitchen. Second Bedroom is equally large and has a Vaulted ceiling. Third Bedroom is utilized as the home office, off the garage entrance of the home. Along with the Propane heat, hot water and cooking, the home has a full-home generator, a propane, Guardian by Generac generator. Newer Boiler, an owned water softner, the propane tank is owned, not leased. Don't miss out on this rare opportunity - the home has only had two families in its ownership history, since it was built in 1960.
Full Property Details
Full Property Details for 1943 Shady Ln
General
- Sold For: $295,000
- Taxes: $3,719
- Status: Closed
- Type: Single Family
- Source: Lehigh_Valley
- MLS ID: 776560
- Added to Site: 62 day(s) ago
Interior
- Number of Rooms: 8
- Interior Features: Attic, Breakfast Area, Cathedral Ceiling(s), Dining Area, Separate/Formal Dining Room, Eat-in Kitchen, High Ceilings, Home Office, Storage, Vaulted Ceiling(s)
- Fireplace: Yes
- Fireplace(s): Living Room
- Appliances: Dishwasher, Electric Dryer, Electric Oven, Electric Range, Microwave, Propane Water Heater, Refrigerator, Water Softener Owned, Washer
- Flooring: Carpet, Ceramic Tile, Vinyl
Rooms
Bathrooms
- Total Bathrooms: 2
- Full Bathrooms: 2
Bedrooms
- Total Bedrooms: 3
Other Rooms
- Laundry: Washer Hookup, Dryer Hookup, ElectricDryer Hookup, Main Level
Exterior
- Exterior Features: Porch, Patio, Shed, Propane Tank - Owned
- Porch/Patio/Deck: Patio, Porch
Parking
- Garage: Yes
- Attached garage: Yes
- Parking Features: Attached, Driveway, Detached, Garage, Off Street, On Street, Garage Door Opener
Location
- Area: Upper Mt. Bethel
- County: Northampton
- Subdivision: Not in Development
- Cross Streets: River Rd
- Driving Directions: From NJ, cross river on Water St from Belvedere, turn RIGHT after the bridge, from PA side, take 33, to Tatamy, go through Forks Twp to Martins Creek, 611 onto Belvedere Hwy, turn LEFT before bridge: Riverton to RIGHT on River Rd, Right to Shady Ln
School Information
- Elem School District: Bangor
- Midd School District: Bangor
- High School District: Bangor
- Elementary School: DeFranco/Five Points Elementary
- Middle School: Bagor Area Middle School
- High School: Bangor Area High School
Community
- Home Owners Assn.: Lehigh Valley MLS
Heating & Cooling
- Air Conditioning: Yes
- Cooling Type: Ceiling Fan(s), Ductless, Wall Unit(s)
- Heating Type: Baseboard, Ductless, Hot Water, Propane
Utilities
- Sewer: Septic Tank
- Water: Well
- Well: Yes
Structural Information
- Architectural Style: Bungalow, Ranch
- Construction: Vinyl Siding, Wood Siding
- Basement Desc.: Exterior Entry, Partial, Sump Pump
- Roof: Asphalt, Fiberglass
- Windows: Replacement Windows, Screens, Storm Window(s)
- Stories/Levels: 1
- Square Feet: 1,228
- Living Area: 1,228 Sq. Ft.
- Year Built: 1960
Additional Structures
- Other Structures: Shed(s)
Lot Features
- Lot Size (Acres): 0.14
- Lot Size (Sq. Ft.): 6,098
- Lot Size Source: Public Records
- Zoning: 31GFP
Financial Considerations
- Tax Amount: $3,719.95
Disclosures and Reports
- Property ID: E12 7 21 0131
Listed by RE/MAX Unlimited Real Estate
Sold by Coldwell Banker Hearthside

Get Pre-Approved Today
Schools
Schools serving 1943 Shady Ln
School District:Bangor Area School District
| Name | Grades | Distance |
|---|---|---|
Five Points Elementary School 363 5 Points Richmond Road, Bangor, PA 18013 | K-2 | 3.6 mi |
Washington El School, Bangor, PA 381 Washington Boulevard, Bangor, PA 18013 | 3-4 | 6.3 mi |
Bangor Area Middle School 401 5 Points Richmond Road, Bangor, PA 18013 | 7-8 | 3.6 mi |
Bangor Area High School 187 5 Points Richmond Road, Bangor, PA 18013 | 9-12 | 3.9 mi |
Disclaimer:
School attendance boundaries provided by ATTOM Data Solutions and are for reference only. Contact the school directly to verify enrollment eligibility.
Price & Sales History for 1943 Shady Ln
Date
Details
Price
Change
Source
6/18/2026
Sold
$295,000
-5.6%
MLS
5/14/2026
Listed
$312,500
—
MLS
Disclaimer: Historical sales information is derived from public records provided by the county offices. Information is not guaranteed and should be independently verified.
1943 Shady Lane, Upper Mt Bethel Twp, PA 18343 (MLS# 776560) is a Single Family property that was sold at $295,000 on June 18, 2026. Want to learn more about 1943 Shady Lane? Do you have questions about finding other Single Family real estate for sale in Upper Mt Bethel Twp? You can browse all Upper Mt Bethel Twp real estate or contact a Coldwell Banker agent to request more information.