This is a carousel with tiles that activate property listing cards. Use the previous and next buttons to navigate.
1/1
$420,000
This is a carousel with tiles that activate property listing cards. Use the previous and next buttons to navigate.
1/1
Property Description
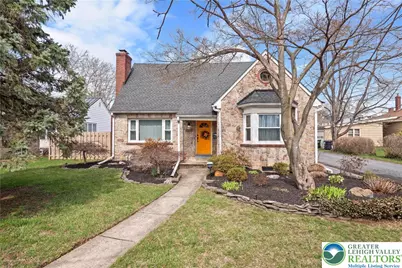
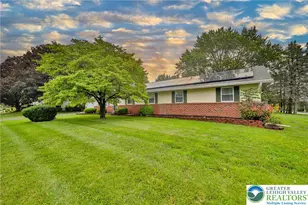
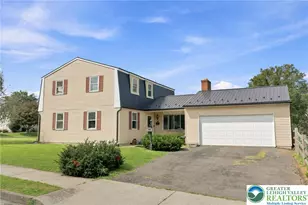
This spacious and beautifully updated, four bedroom two full bathroom, modern 1950's Cape Cod spans approximately 1,926 square feet while sitting on a flat corner lot. The durable, exterior brick and real stone facade is designed to withstand, absorb and store heat in cold, snowy climates in the winter and keep cool temperatures in the summer by regulating indoor temperatures and significantly reduce exterior noise all while reducing energy bills. The New windows have also complimented the energy efficient gas heat and central air during the change of seasons. The practical, simple architecture creates a lasting, traditional charm with the perfect blend of classic character and modern conveniences. This residence is designed for comfort and ease of living with its large and open flow living space. Upon entering the home the refinished hardwood floors are featured throughout the home, while some were refinished and exposed, other hardwood floors have been carpeted over to add further warmth, coziness and rustic features. There is a wood burning stone fireplace in the living room. The kitchen and bathrooms have been remodeled. The kitchen has granite countertops, new prefinished engineered hardwood floors and a center peninsula with an eating area. There is space for a kitchen table to host all gatherings as well. The kitchen opens to the rear of the property onto a covered back patio as it seamlessly flows into a fenced yard with a pergola (this will remain with the sale of the home). The detached two car garage is perfectly placed for ease of parking, entering the home, receiving groceries, packages, guests and family. On the lower level one will find clean storage, a rec room for all types of activities, the laundry area, a finished storage/office space and a partially plumbed bathroom. The lower level has a walk out, covered, egress man door that exits to the rear of the home. On the second floor one will find the master bedroom suite, with full bathroom and ample closet space. The 2nd floor bedroom has an unfinished, insulated, 7x10, room for further square feet to be finished into a walk in closet, game room, sitting room, bathroom and so many more ideas. The second floor landing is a quaint reading nook for the book worm of the family, with full built in book shelves and endless natural light. Truly an area to indulge in your reading, quiet reflection, homework, studies, or lounging. The home has been loved, cared for, updated and lived in from the moment of purchase. Upgrades during ownership of this seller include, newer roof on the house and garage, Insulation, waterproofing the basement (see attached documents), whole house reverse osmosis water system, windows, triple safe sump pump systems, carpet, refinished hardwood floors, kitchen flooring, kitchen, bathrooms, fence, and landscaping and now this owner must say au revoir! Equally distanced to New York City and Center City Philadelphia, approximately 70 miles. Centrally located between Easton and Allentown approximately 10 to 12 minute drive and conveniently located within walking distance to Historic North Bethlehem, shopping, groceries, retail, restaurants, and so much more.
Full Property Details
Full Property Details for 1969 Easton Ave
General
- Sold For: $420,000
- Taxes: $5,635
- Status: Closed
- Type: Single Family
- Source: Lehigh_Valley
- MLS ID: 773637
- Added to Site: 110 day(s) ago
Interior
- Number of Rooms: 8
- Interior Features: Attic, Dining Area, Eat-in Kitchen, Home Office, Internal Expansion, Kitchen Island, Storage, Walk-In Closet(s)
- Fireplace: Yes
- Fireplace(s): Living Room
- Appliances: Gas Oven, Gas Range, Gas Water Heater, Refrigerator
- Flooring: Carpet, Concrete, Ceramic Tile, Hardwood, Tile
Rooms
Bathrooms
- Total Bathrooms: 3
- Full Bathrooms: 2
- Half Bathrooms: 1
Bedrooms
- Total Bedrooms: 4
Other Rooms
- Laundry: Washer Hookup, Dryer Hookup, Lower Level
Additional Information
- Security/Safety: Smoke Detector(s)
Exterior
- Exterior Features: Fence, Porch, Patio
- Porch/Patio/Deck: Covered, Patio, Porch
Parking
- Garage: Yes
- Garage Spaces: 2
- Parking Features: Driveway, Detached, Garage, Off Street, On Street
Location
- Area: Bethlehem-North
- County: Northampton
- Subdivision: Not in Development
- Cross Streets: Kemmerer St. & Keim St.
- Driving Directions: from 78 exit to 33 toward Bethlehem, Exit on to William Penn Highway and and head south west into Bethlehem. William Penn turns into Easton Ave and the home will be on the corner of Keim St. and Easton Ave.
School Information
- Elem School District: Bethlehem
- Midd School District: Bethlehem
- High School District: Bethlehem
- Elementary School: Spring Garden
- Middle School: Northeast
- High School: Liberty
Community
- Home Owners Assn.: Lehigh Valley MLS
Heating & Cooling
- Central air: Yes
- Air Conditioning: Yes
- Cooling Type: Central Air
- Heating Type: Forced Air, Gas
Utilities
- Sewer: Public Sewer
- Water: Public
- Cable Available: Yes
- Utility Description: Cable Available
Structural Information
- Architectural Style: Cape Cod
- Construction: Blown-In Insulation, Brick, Stone, Spray Foam Insulation
- Basement Desc.: Exterior Entry, Full, Other, Concrete, Walk-Out Access
- Roof: Asphalt, Fiberglass
- Stories/Levels: 1
- Square Feet: 1,926
- Living Area: 1,926 Sq. Ft.
- Year Built: 1950
Lot Features
- Property View: City Lights
- Lot Size (Acres): 0.154
- Lot Size (Sq. Ft.): 6,720
- Lot Size Source: Public Records
- Lot Dimensions: 59 x 104 x 61 x 121
- Frontage: Public Road, Paved
- Street/Road Desc.: Paved
- Sidewalks: Yes
- Lot Features: Corner Lot, Flat
- Zoning: 04RT
- Fencing (Description): Yard Fenced
Financial Considerations
- Tax Amount: $5,635.32
Disclosures and Reports
- Property ID: N6SE2B 5 7 0204
Listed by Paranee Properties
Sold by Coldwell Banker Hearthside

Get Pre-Approved Today
Schools
Schools serving 1969 Easton Ave
School District:Bethlehem Area School District
| Name | Grades | Distance |
|---|---|---|
Spring Garden El School 901 North Boulevard, Bethlehem, PA 18017 | K-5 | 0.6 mi |
Northeast Middle School, Bethlehem, PA 1170 Fernwood Street, Bethlehem, PA 18018 | 6-8 | 0.7 mi |
Liberty High School 1115 Linden Street, Bethlehem, PA 18018 | 9-12 | 1 mi |
Disclaimer:
School attendance boundaries provided by ATTOM Data Solutions and are for reference only. Contact the school directly to verify enrollment eligibility.
Price & Sales History for 1969 Easton Ave
Date
Details
Price
Change
Source
6/02/2026
Sold
$420,000
-1.18%
MLS
3/26/2026
Listed
$425,000
—
MLS
Disclaimer: Historical sales information is derived from public records provided by the county offices. Information is not guaranteed and should be independently verified.
1969 Easton Avenue, Bethlehem City, PA 18017 (MLS# 773637) is a Single Family property that was sold at $420,000 on June 02, 2026. Want to learn more about 1969 Easton Avenue? Do you have questions about finding other Single Family real estate for sale in Bethlehem City? You can browse all Bethlehem City real estate or contact a Coldwell Banker agent to request more information.