This is a carousel with tiles that activate property listing cards. Use the previous and next buttons to navigate.
1/1
$850,000
This is a carousel with tiles that activate property listing cards. Use the previous and next buttons to navigate.
1/1
Property Description
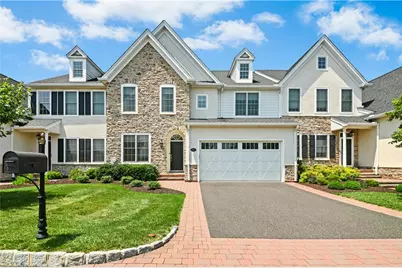
NEW IN THE VILLAS OF SAUCON VALLEY! Nestled in the private enclave of Carriage Knoll, overlooking the Lehigh University athletic fields, top-of-the-line finishes and thoughtful architecture create a distinguished ambiance. This richly-appointed carriage house design is built without compromise and meticulously crafted with classic proportions as well as contemporary styling. Hardwood floors, 9' ceilings, and extra wide crown molding run throughout the first floor. The open foyer leads to a formal dining room and quiet office space behind French doors. The expansive kitchen features soft close cabinets, granite countertops, and stainless appliances, with gas cooking and an island for additional prep and cooking space. The family room includes a soaring stone fireplace and a wall of windows looking out onto lush plantings. A mudroom with walk-in closets, powder room, and access to the 2-car garage completes this level. The upper level offers an expansive primary suite with dual closets and a fabulous 2025 PRIMARY BATH with RADIANT HEATED floor. Along with two bedrooms and new ensuite baths, the second floor laundry is a welcome amenity. The 2023 FINISHED LOWER LEVEL boasts an additional 1,230 square feet with a recreation room, home gym and bonus room for use as a den, office or playroom. Attention to detail, understated elegance, premium location and an ultra-efficient homeowner's association all create a home that could change how you live.
Full Property Details
Full Property Details for 1980 Carriage Knoll Dr
General
- Sold For: $850,000
- HOA FEE: $575/month
- Taxes: $14,696
- Status: Closed
- Type: Townhouse
- Source: Lehigh_Valley
- MLS ID: 780322
- Added to Site: 51 day(s) ago
Interior
- Number of Rooms: 10
- Interior Features: Breakfast Area, Dining Area, Separate/Formal Dining Room, Entrance Foyer, Game Room, Kitchen Island, Family Room Main Level, Walk-In Closet(s)
- Fireplace: Yes
- Fireplace(s): Family Room, Gas Log
- Appliances: Dryer, Dishwasher, Gas Oven, Gas Range, Gas Water Heater, Refrigerator, Washer
- Flooring: Carpet, Engineered Hardwood, Tile
Rooms
Bathrooms
- Total Bathrooms: 3
- Full Bathrooms: 3
Bedrooms
- Total Bedrooms: 3
Other Rooms
- Laundry: Upper Level
Exterior
- Exterior Features: Patio
- Porch/Patio/Deck: Patio
Parking
- Garage: Yes
- Attached garage: Yes
- Garage Spaces: 2
- Parking Features: Attached, Driveway, Garage, Garage Door Opener
Location
- Area: Bethlehem-South
- County: Northampton
- Subdivision: The Villas @ Saucon Valley
- Cross Streets: Mountain Dr S
- Driving Directions: 378 to Saucon Valley Rd; left onto Bingen Rd; continue on Mountain Dr S; left onto Carriage Knoll Dr
School Information
- Elem School District: Bethlehem
- Midd School District: Bethlehem
- High School District: Bethlehem
Community
- Home Owners Assn.: Lehigh Valley MLS
Heating & Cooling
- Central air: Yes
- Air Conditioning: Yes
- Cooling Type: Central Air
- Heating Type: Forced Air, Gas
Utilities
- Sewer: Public Sewer
- Water: Public
Structural Information
- Architectural Style: Colonial
- Construction: Fiber Cement, Stone Veneer, Stucco
- Basement Desc.: Finished, Other
- Roof: Asphalt, Fiberglass
- Stories/Levels: 2
- Square Feet: 4,532
- Living Area: 4,532 Sq. Ft.
- Year Built: 2017
Lot Features
- Lot Size Source: Public Records
- Zoning: RG
Financial Considerations
- Association Fee: $575
- Assoc Fee Freq.: Monthly
- Tax Amount: $14,696.77
Disclosures and Reports
- Property ID: Q6-3-8-5-0204
Listed by Dorey, Carol C Real Estate
Sold by NON MBR Office

Get Pre-Approved Today
Schools
Schools serving 1980 Carriage Knoll Dr
School District:Bethlehem Area School District
| Name | Grades | Distance |
|---|---|---|
Freemansburg El School 501 Monroe Street, Freemansburg, PA 18017 | K-5 | 3.4 mi |
East Hills Middle School 2005 Chester Road, Bethlehem, PA 18017 | 6-8 | 5.8 mi |
Freedom High School 3149 Chester Avenue, Bethlehem, PA 18020 | 9-12 | 5.8 mi |
Disclaimer:
School attendance boundaries provided by ATTOM Data Solutions and are for reference only. Contact the school directly to verify enrollment eligibility.
Price & Sales History for 1980 Carriage Knoll Dr
Date
Details
Price
Change
Source
8/25/2026
Sold
$850,000
—
MLS
7/09/2026
Listed
$850,000
—
MLS
Disclaimer: Historical sales information is derived from public records provided by the county offices. Information is not guaranteed and should be independently verified.
1980 Carriage Knoll Drive, Bethlehem City, PA 18015 (MLS# 780322) is a Townhouse property that was sold at $850,000 on August 25, 2026. Want to learn more about 1980 Carriage Knoll Drive? Do you have questions about finding other Townhouse real estate for sale in Bethlehem City? You can browse all Bethlehem City real estate or contact a Coldwell Banker agent to request more information.