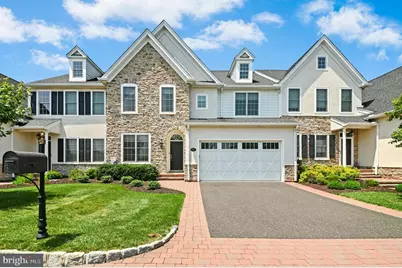
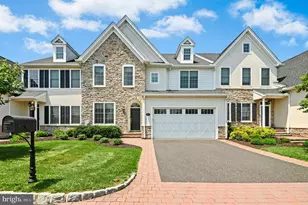
Full Property Details for 1980 Carriage Knoll Dr
General
- Sold For: $850,000
- HOA FEE: $575/month
- Taxes: $14,696 (2026)
- Status: Closed
- Type: Condo
- Source: BrightMLSPhilly
- MLS ID: PANH2010258
- Added to Site: 96 day(s) ago
Interior
- Rooms/Areas: Dining Room, Primary Bedroom, Bedroom 2, Bedroom 3, Kitchen, Family Room, Den, Foyer, Breakfast Room, Exercise Room, Laundry, Office, Recreation Room, Primary Bathroom, Full Bath, Half Bath
- Interior Features: Bathroom - Soaking Tub, Bathroom - Tub Shower, Breakfast Area, Chair Railings, Crown Moldings, Family Room Off Kitchen, Formal/Separate Dining Room, Kitchen - Eat-In, Kitchen - Gourmet, Kitchen - Island, Primary Bath(s), Recessed Lighting, Walk-in Closet(s)
- Fireplace: Yes
- Number of Fireplaces: 1
- Fireplace(s): Gas/Propane, Mantel(s)
Rooms
- Total Bathrooms: 4
- Full Bathrooms: 3
- Half Bathrooms: 1
- Upper Floor Baths: 3
- Upper - Full Baths: 3
- Main Floor Baths: 1
- Main - 1/2 Baths: 1
- Total Bedrooms: 3
- Bedrooms Upper: 3
Additional Information
- Shared Amenities: Common Grounds
Exterior
- Exterior Features: Exterior Lighting
- Porch/Patio/Deck: Patio(s)
Parking
- Garage: Yes
- Garage Spaces: 2
- Total Spaces: 6
- Parking Features: Paved Driveway
- Parking Type: Attached Garage, Driveway
- Garage Description: Garage Door Opener, Inside Access
Location
- Area: Bethlehem City (12404)
- Municipality: BETHLEHEM CITY
- County: NORTHAMPTON
- Subdivision: VILLAS AT SAUCON VAL
- Cross Streets: Mountain Dr S
- Driving Directions: 378 to Saucon Valley Rd; left onto Bingen Rd; continue on Mountain Dr S; left onto Carriage Knoll Dr
School Information
- School District: Bethlehem Area
Community
- Assoc. Fees Include: Trash, Pest Control, Lawn Maintenance, Snow Removal, Insurance, Ext Bldg Maint
- Pets Allowed: Yes
- Pets: Cats OK, Dogs OK
Heating & Cooling
- Central air: Yes
- Cooling Type: Central A/C
- Cooling Fuel: Electric
- Heating Type: Forced Air
- Heating Fuel: Natural Gas
- Water Heater: Natural Gas
Utilities
- Sewer: Public Sewer
- Water: Public
Structural Information
- Architectural Style: Colonial
- Structure Type: Interior Row/Townhouse
- Construction: HardiPlank Type, Stucco, Stone
- Basement: Yes
- Basement Desc.: Connecting Stairway, Full, Fully Finished, Heated, Improved, Interior Access
- Foundation: Concrete Perimeter
- Roof: Asphalt
- Stories Description: Lower 1, Main, Upper 1
- Square Feet: 4,902
- Sq. Ft. Source: Estimated
- Living Area: 4,532 Sq. Ft.
- Finished Above Grnd: 3,302 Sq. Ft.
- Finished Below Grnd: 1,230 Sq. Ft.
- Year Built: 2017
- Year Built Source: Assessor
Lot Features
Financial Considerations
- Price Per Sq. Ft.: $257.42
- Condo Fee: $575
- Condo Fee Freq: Monthly
- Assessment Year: 2026
- School Tax: $9,917
- City/TownTax: $3,083
- City/TownTax Freq: Annually
- County Tax: $1,695
- County Tax Freq: Annually
- Tax w/Assessment: $157,000
- Tax Amount: $14,696
- Tax Year: 2026
- Terms: Standard Sale
- Tax Total Finished Sq. Ft.: 3302
Disclosures and Reports
- Ownership: Condominium
- Condo: Yes
- Lot Number: Q6
Listed by Carol C Dorey Real Estate, Nancy W Ahlum
Sold by Non Subscribing Office, NON MEMBER