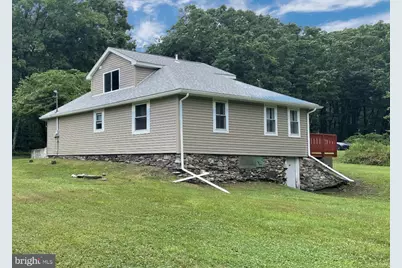
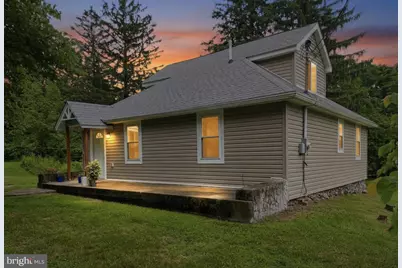
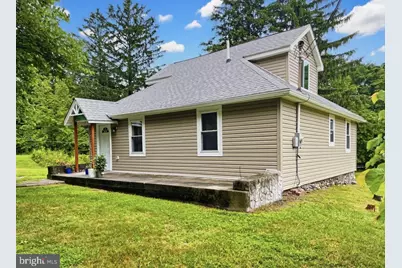
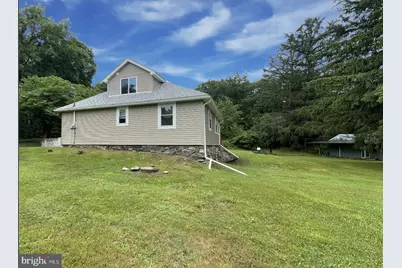
Full Property Details for 199 Hardytown Rd
General
- Rent: $2,300
- Status: Coming Soon
- Type: Single Family
- Source: BrightMLSPhilly
- MLS ID: PAMR2006870
- Updated: 7/10/2026
- Added to Site: 6 day(s) ago
- Expected Market Date: 9/1/2026
Rental Information
- Max. Lease (Mths): 24
- Min. Lease (Mths): 6
Interior
- Number of Rooms: 8
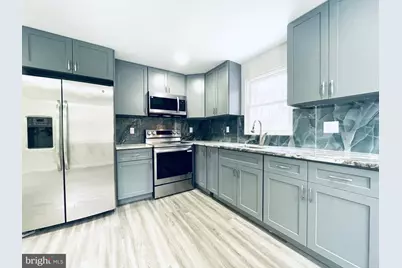
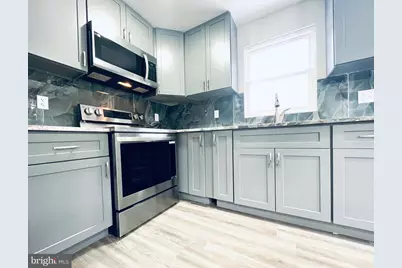
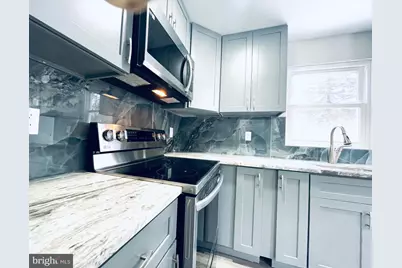
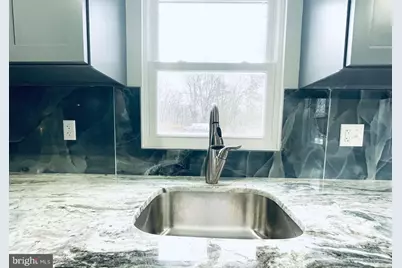
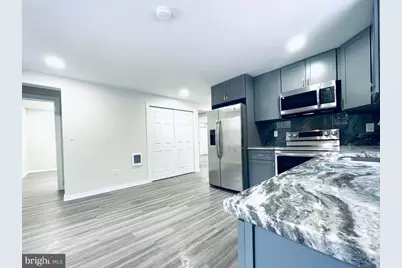
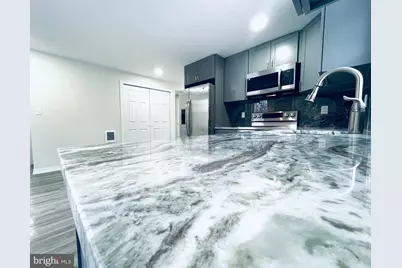
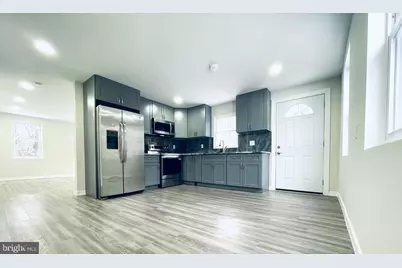
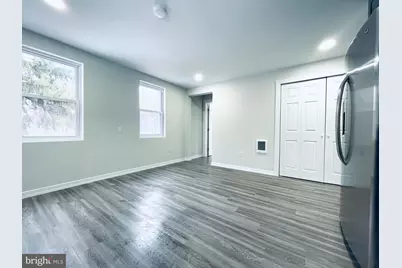
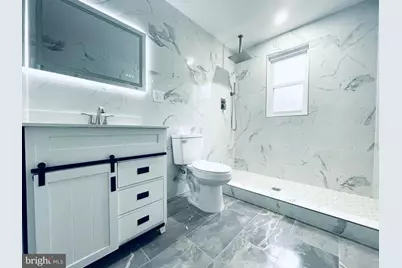
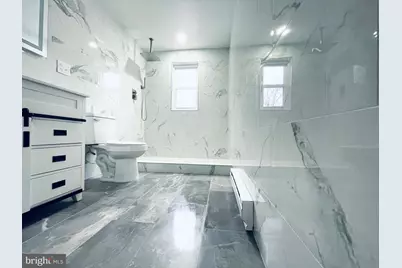
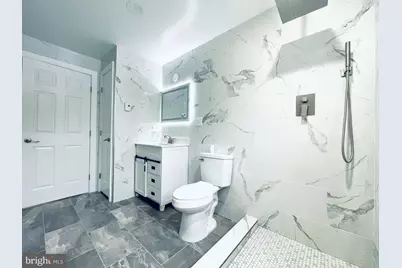
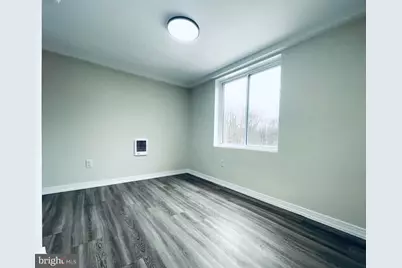
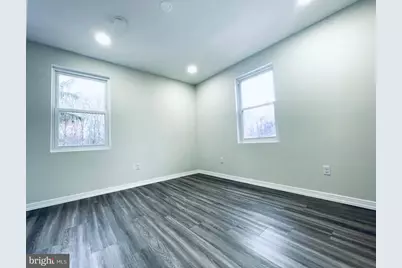
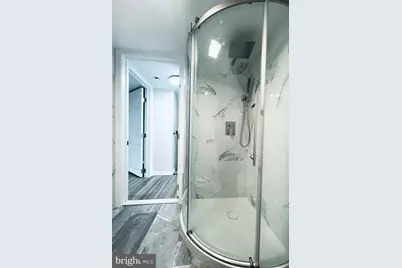
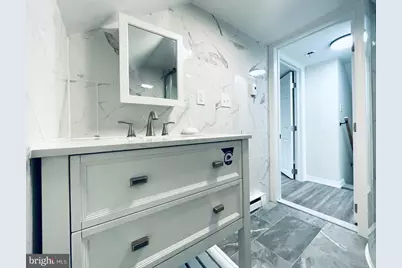
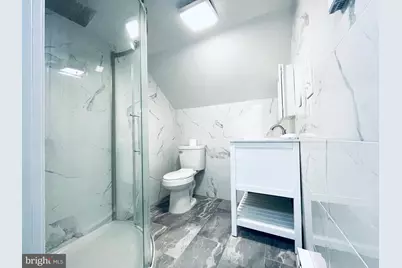
- Interior Features: Bathroom - Stall Shower, Bathroom - Walk-In Shower, Breakfast Area, Combination Kitchen/Dining, Dining Area, Efficiency, Floor Plan - Traditional, Kitchen - Eat-In, Kitchen - Efficiency, Laundry Chute, Recessed Lighting, Upgraded Countertops, Wood Floors
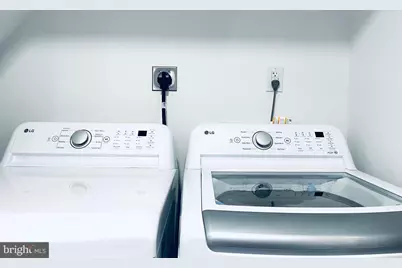
- Appliances: Built-In Microwave, Dishwasher, Dryer - Electric, Energy Efficient Appliances, ENERGY STAR Dishwasher, ENERGY STAR Refrigerator, ENERGY STAR Clothes Washer, Microwave, Oven - Self Cleaning, Oven - Single, Oven/Range - Electric, Refrigerator, Stainless Steel Appliances, Washer, Water Heater - High-Efficiency
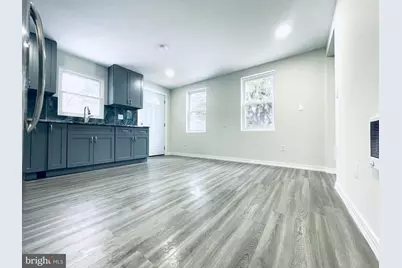
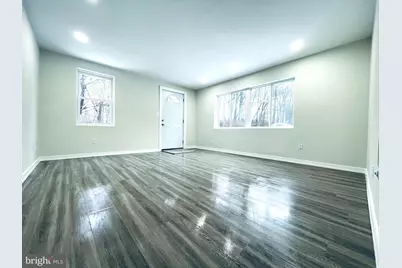
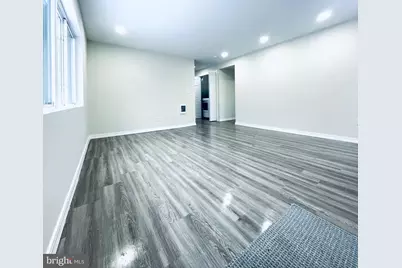
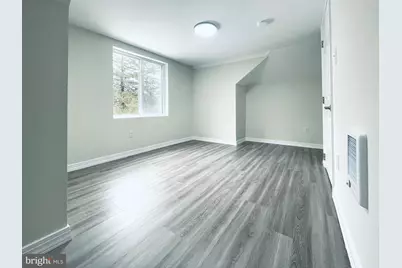
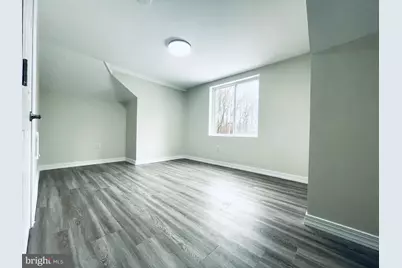
- Flooring: Engineered Wood, Laminate Plank, Wood
Rooms
- Total Bathrooms: 2
- Full Bathrooms: 2
- Upper Floor Baths: 1
- Upper - Full Baths: 1
- Main Floor Baths: 1
- Main - Full Baths: 1
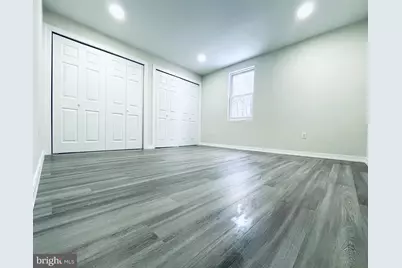
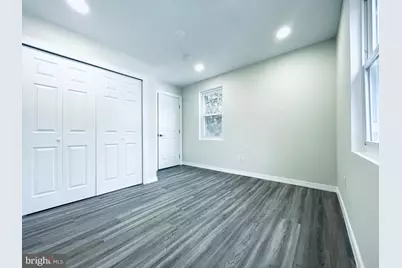
- Total Bedrooms: 4
- Bedrooms Upper: 2
- Bedrooms Main & Up: 2
Additional Information
- Security/Safety: Exterior Cameras, Carbon Monoxide Detector(s)
Exterior
- Exterior Features: Exterior Lighting, Gutter System
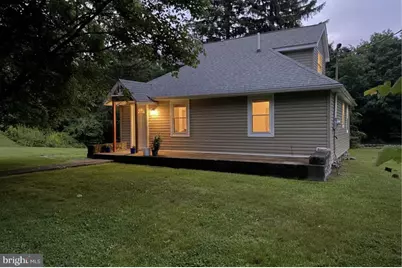
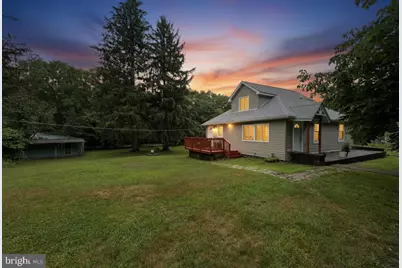
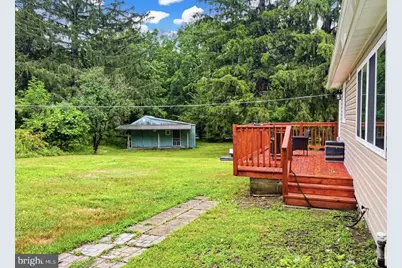
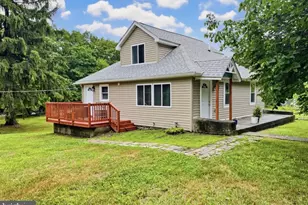
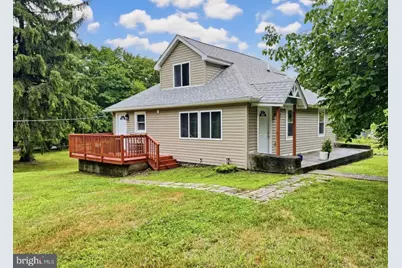
- Porch/Patio/Deck: Patio(s), Deck(s)
Parking
- Parking Features: Crushed Stone, Gravel Driveway
- Parking Type: Driveway
Location
- Area: Barrett Twp (13501)
- Municipality: BARRETT TWP
- County: MONROE
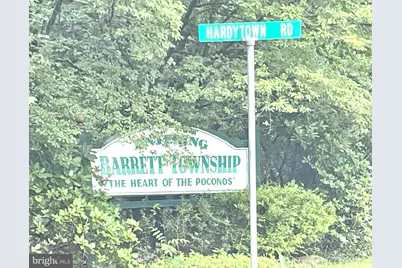
- Driving Directions: Rt N to Pocono Twp, Exit 298 from Rt 80W, 611 North to Woodland Rd, PA 390 N to Hardytown Rd in Cresco, home on the left.
School Information
- School District: Pocono Mountain
- High School: Pocono Mountain East
Community
- Pets Allowed: Yes
- Pets: Number Limit, Case by Case Basis, Pet Addendum/Depos
Heating & Cooling
- Cooling Type: None
- Heating Type: Hot Water
- Heating Fuel: Electric
- Water Heater: Electric
Utilities
- Sewer: On Site Septic
- Water: Well
- Utility Description: Electric Available
Structural Information
- Architectural Style: Raised Ranch/Rambler, Ranch/Rambler, Traditional
- Structure Type: Detached
- Construction: Vinyl Siding, Concrete
- Basement: Yes
- Basement Entrance: Yes
- Basement Desc.: Dirt Floor, Outside Entrance, Unfinished
- Foundation: Concrete Perimeter, Brick/Mortar, Permanent
- Roof: Architectural Shingle
- Walls/Ceilings: Dry Wall, High
- Windows: Double Pane, Energy Efficient, ENERGY STAR Qualified, Insulated, Screens, Vinyl Clad
- Doors: ENERGY STAR Qualified Door(s), Double Entry
- Stories Description: Main, Upper 1
- Square Feet: 1,350
- Sq. Ft. Source: Estimated
- Living Area: 1,350 Sq. Ft.
- Finished Above Grnd: 1,350 Sq. Ft.
- Year Built: 1942
- Year Built Source: Estimated
- Property Condition: Excellent, Very Good
Lot Features
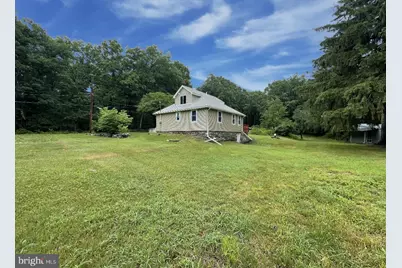
- Property View: Garden/Lawn, Panoramic, Trees/Woods
- Lot Size (Acres): 1
- Lot Size (Sq. Ft.): 43,560
- Lot Size Source: Estimated
- Street/Road Desc.: Paved
- Zoning: I
- Lot Description: Backs to Trees, Cleared, Irregular, Landscaping, No Thru Street, Not In Development, Open, Partly Wooded, Private, Rear Yard
- Fencing (Description): Privacy
Green Features
- Energy Efficient: Appliances
Financial Considerations
- Price Per Sq. Ft.: $1.7
- Security Deposit: $2,300
Disclosures and Reports
- Ownership: Other
- Exclusions: electric, heat, hot water
- Inclusions: Water bill, sewer bill
Listed by RE/MAX Centre Realtors, Galina Sergueeva