This is a carousel with tiles that activate property listing cards. Use the previous and next buttons to navigate.
1/33
$350,000
This is a carousel with tiles that activate property listing cards. Use the previous and next buttons to navigate.
1/33
Property Description
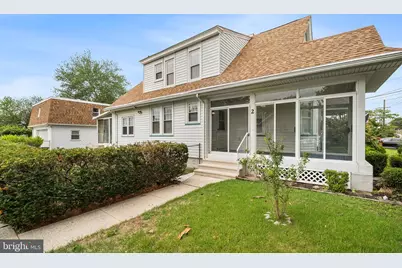
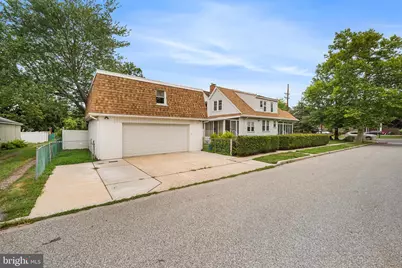
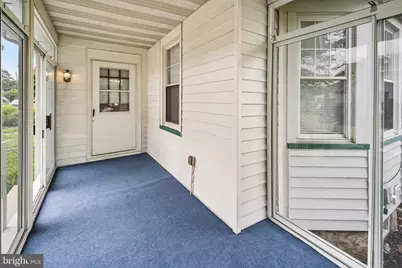
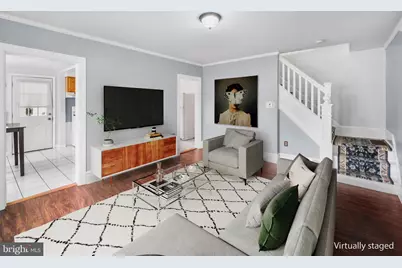
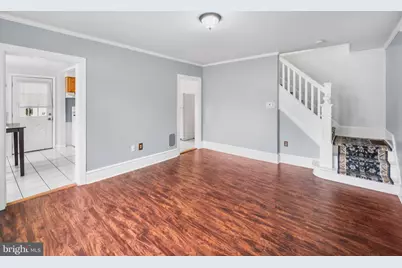
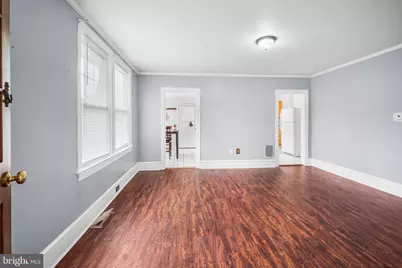
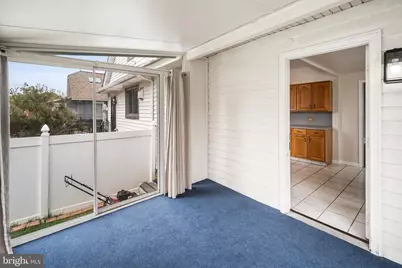
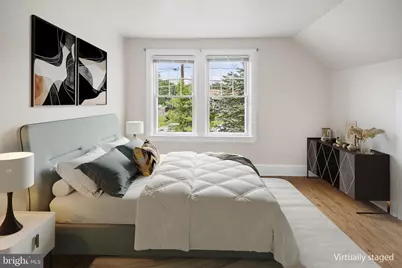
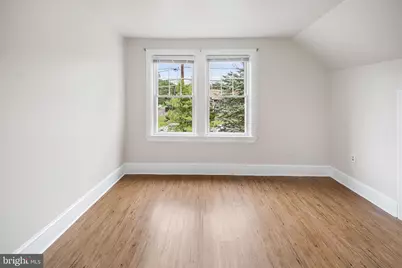
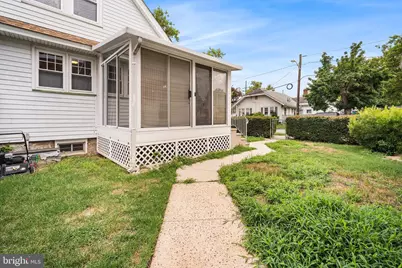
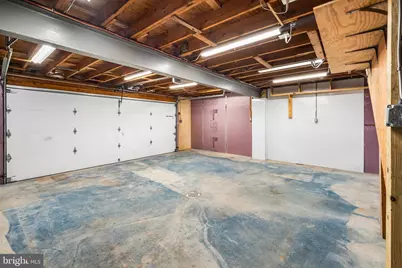
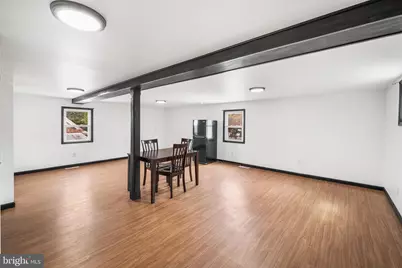
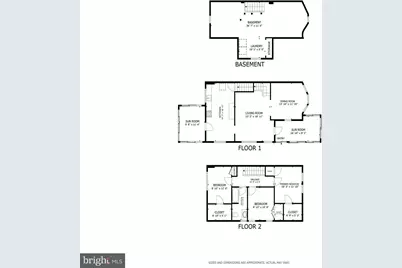
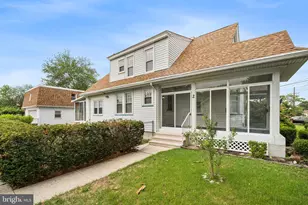
BACK ON THE MARKET DUE TO BUYER FINANCING FALLING THROUGH. Welcome to 2 12th St in Burlington, a well-maintained twin home on a corner lot. This 3-bedroom, 2-bath home offers 1,038 sq ft across two levels with new waterproof and durable vinyl faux wood plank flooring on both floors. The star of this house is the 2-car detached garage, which has a finished bonus room upstairs that would make an ideal office space. It features a full bath and wood-look flooring, and a newer roof (2022) with warranty. Ample parking is available with 3 off-street parking spaces in addition to the garage with 2 parking spaces. The home also features two enclosed patios with new indoor-outdoor carpet and a neutral interior palette throughout. Key updates include a newer roof (2021), newer electrical, and a hot water heater (2018). The upstairs bedroom walls have been insulated for improved comfort, and an unfinished basement provides ample storage. The kitchen is equipped with a fridge, dishwasher, and gas dryer (all 2018), plus a new gas stove (2025) and a new washer (2026). Conveniently located near shopping and restaurants, with easy commuting via the NJ Turnpike, Routes 295 and 130, and a short distance to the Burlington Bristol Bridge for access to Pennsylvania. Make your appointment today!
Full Property Details
Full Property Details for 2 12th St
General
- Price: $350,000
- Taxes: $5,082 (2025)
- Status: Under Contract
- Type: Single Family
- Source: BrightMLSPhilly
- MLS ID: NJBL2115838
- Updated: 10/2/2026
- Added to Site: 85 day(s) ago
Interior
- Number of Rooms: 9
- Rooms/Areas: Living Room, Dining Room, Primary Bedroom, Bedroom 2, Kitchen, Basement, Bedroom 1, Sun/Florida Room, Bathroom 2, Bonus Room, Full Bath
- Interior Features: Kitchen - Eat-In, Bathroom - Tub Shower, Wood Floors, Carpet
- Appliances: Oven/Range - Gas, Refrigerator, Dishwasher, Washer, Dryer
- Flooring: Vinyl, Tile/Brick
Rooms
Bathrooms
- Total Bathrooms: 2
- Full Bathrooms: 2
- Upper Floor Baths: 2
- Upper - Full Baths: 2
Bedrooms
- Total Bedrooms: 3
- Bedrooms Upper: 3
Exterior
- Exterior Features: Sidewalks, Street Lights
- Porch/Patio/Deck: Enclosed, Patio(s)
Parking
- Garage: Yes
- Garage Spaces: 2
- Total Spaces: 4
- Parking Type: On Street, Detached Garage, Driveway
- Garage Description: Garage Door Opener, Other
Location
- Area: Burlington Twp (20306)
- Municipality: BURLINGTON TWP
- County: BURLINGTON
- Subdivision: SPRINGSIDE
- Cross Streets: High St
- Driving Directions: GPS
School Information
- School District: Burlington Township
- Elementary School: Burl Twp
- Middle School: Burlington Township
- High School: Burlington Township
Heating & Cooling
- Central air: Yes
- Cooling Type: Central A/C
- Cooling Fuel: Electric
- Heating Type: Forced Air
- Heating Fuel: Natural Gas
- Water Heater: Natural Gas
Utilities
- Sewer: Public Sewer
- Water: Public
- Utility Description: Cable TV
Structural Information
- Architectural Style: Other
- Structure Type: Twin/Semi-Detached
- Construction: Aluminum Siding
- Basement: Yes
- Basement Desc.: Partial, Unfinished
- Foundation: Block
- Roof: Shingle
- Stories Description: Main, Upper 1
- Square Feet: 1,038
- Sq. Ft. Source: Estimated
- Living Area: 1,038 Sq. Ft.
- Finished Above Grnd: 1,038 Sq. Ft.
- Year Built: 1920
- Year Built Source: Estimated
Lot Features
- Lot Size (Acres): 0.11
- Lot Size (Sq. Ft.): 4,625
- Lot Size Source: Estimated
- Zoning: R7.5
- Lot Description: Corner
- Fencing (Description): Chain Link
Financial Considerations
- Price Per Sq. Ft.: $337.19
- Assessment Year: 2025
- City/TownTax Freq: Annually
- County Tax Freq: Annually
- Tax w/Assessment: $167,100
- Tax Amount: $5,082
- Tax Year: 2025
Disclosures and Reports
- Ownership: Fee Simple
- Exclusions: Personal Belongings
- Inclusions: Refrigerator, dishwasher, range, washer and dryer
- Lot Number: 1
Listed by Redfin, Shauna E Reiter

Get Pre-Approved Today
Schools
Schools serving 2 12th St
School District:Burlington Township School District
| Name | Grades | Distance |
|---|---|---|
Fountain Woods Elementary School 601 Fountain Avenue, Burlington, NJ 08016 | 3-5 | 0.7 mi |
B Bernice Young Elementary School 1203 Neck Road, Burlington, NJ 08016 | PK-2 | 2.2 mi |
Burlington Township Middle School at Springside 1600 Burlington By Pass, Burlington, NJ 08016 | 6-8 | 0.6 mi |
Burlington Twp High School 610 Fountain Avenue, Burlington, NJ 08016 | 9-12 | 0.8 mi |
Disclaimer:
School attendance boundaries provided by ATTOM Data Solutions and are for reference only. Contact the school directly to verify enrollment eligibility.
Price & Sales History for 2 12th St
Date
Details
Price
Change
Source
7/15/2026
Listed
$350,000
100%
MLS
1/22/2019
Sold
$175,000
—
Public Record
Disclaimer: Historical sales information is derived from public records provided by the county offices. Information is not guaranteed and should be independently verified.
Tax History
Tax History for 2 12th St
Year
Property Taxes
Change
Tax Assessment
Change
2025
$5,098
3%
$167,100
—
2022
$4,970
-1%
$167,100
—
2021
$5,020
—
$167,100
—
2020
$5,008
—
$167,100
—
2019
$5,020
2%
$167,100
—
2018
$4,944
1%
$167,100
—
2017
$4,914
-6%
$167,100
-5%
2016
$5,250
2%
$175,000
—
2015
$5,159
6%
$175,000
—
2013
$4,876
—
$175,000
—
Disclaimer: Historical tax information is derived from public records provided by the county offices. Information is not guaranteed and should be independently verified.
Estimate the Cost
Estimate the Cost for 2 12th St
2 12th Street, Burlington Township, NJ 08016 (MLS# NJBL2115838) is a Single Family property with 3 bedrooms and 2 full bathrooms. 2 12th Street is currently listed for $350,000 and was received on July 15, 2026. Want to learn more about 2 12th Street? Do you have questions about finding other Single Family real estate for sale in Burlington Township? You can browse all Burlington Township real estate or contact a Coldwell Banker agent to request more information.